Skip main navigation
Off market
  • $248,700

    6288 Bucket Ct #6288, Gibsonton, FL 33534

    3beds
    1,421sqft
    Townhouse
    Built in ----
    -- sqft lot
    $248,700 Zestimate®
    $175/sqft
    $1,989 Estimated rent

    Home value

    $248,700

    $229,000 - $269,000

    $1,989/mo

    Zestimate® history
    Loading
    Loading...

    Owner options

    List your home for rent

    $1,989/mo

    Rent Zestimate®

    Find your next renter with Zillow Rental Manager. Plus, with online applications, you can quickly screen prospective tenants – for free.

    Learn more

    $1,989/mo

    Rent Zestimate®

    Refinance and save

    $1,824/mo

    Est. payment

    Refinancing to a lower rate could help reduce your monthly payments and save thousands over the life of the loan.

    See today's rates

    $1,824/mo

    Est. payment

    Explore your selling options

    Work with a Zillow partner agent

    Leverage their expertise and Zillow's premium Showcase listings to get your home seen by more buyers.

    Get started

    List with your own agent

    Get your home in front of millions of buyers by listing it on Zillow.

    Learn how to do it

    Sell it yourself

    Take full control of how buyers see your home on Zillow by listing For Sale by Owner (FSBO).

    List your home

    What's special

    Full en-suite bathroomGranite countertopsUpdated cabinetsWasher and dryerOutdoor patio spaceUpdated flooringSpacious rooms

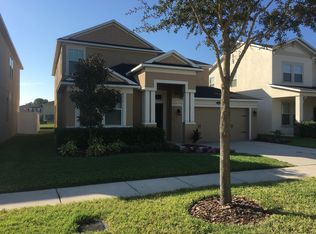
    This fabulous brand new 3 bedroom 2.5 bath rental is conveniently located in the new townhome community of Dug Creek in Gibsonton, FL. This area is 14 minutes from downtown Tampa and is centrally located with easy access to I75 and the Crosstown Expressway. It is also an ideal living location for Amazon and Home Depot Distribution employees. This spacious 2 story townhome boasts over 1400 square feet with an open concept living and dining room. The home has granite countertops, updated cabinets, updated flooring, energy efficient appliances including a washer and dryer, refrigerator, oven and dishwasher. There is a half bath with sink and toilet located on the first floor as well as the entrance to the single car garage. There is also an outdoor patio space, perfect for morning coffee or tea. The master bedroom is located upstairs and has a full en-suite bathroom with a large walk in closet and gorgeous views of the lake situated in back of the home. There are 2 additional spacious rooms upstairs that can be used as an office, guest bedroom, children's rooms, etc. There is a full bathroom in the hallway with granite sinks, full tube and shower. This is a SMOKE FREE and PET FREE home. No smoking or pets will be allowed in this rental property. SECTION 8 is accepted. Applicants over age 18 must submit an application to apply. A full background check will be done on applicants. Applicants must have proof of income, No evictions, and 3 references. Rental amount is $2300.00 per month. Deposit is $1000.00 to move in and nonrefundable or tenant has the option to pay $2300 refundable deposit. There is also a $75 application fee per applicant over the age of 18. Owner covers HOA and lawn maintenance. Utilities are TECO Electric, Water, trash, internet and cable which will be the tenant's responsibility to pay in addition to the rent. Contact Cris McReynolds via text or phone number listed to schedule a viewing.

    This property is off market, which means it's not currently listed for sale or rent on Zillow. This may be different from what's available on other websites or public sources.
    Zillow last checked:

    Listing updated:

    Source: Zillow Rentals

    Facts & features

    Interior

    Bedrooms & bathrooms
    • Bedrooms: 3
    • Bathrooms: 3
    • Full bathrooms: 2
    • 1/2 bathrooms: 1
    Rooms
    • Room types: []
    Cooling
    • Central Air
    Appliances
    • Included: Dishwasher, Dryer, Freezer, Microwave, Refrigerator, Washer
    • Laundry: In Unit
    Features
    • Walk In Closet
    • Flooring: Carpet, Hardwood
    Interior area
    • Total interior livable area: 1,421 sqft

    Property

    Parking
    • Parking features: Attached, Off Street
    • Has attached garage: Yes
    • Details: Contact manager
    Features
    • Exterior features: Walk In Closet

    Construction

    Type & style
    • Home type: Townhouse
    • Property subtype: Townhouse

    Community & HOA

    Community
    • Deposit fee: $1,000
    Location
    • Region: Gibsonton

    Financial & listing details

    • Price per square foot: $175/sqft
    • Date on market: 11/15/2024
    • Lease term: 1 Year

    Price history

    DateEventPrice
    12/6/2024Listing removed$2,300$2/sqft
    Source: Zillow Rentals Report a problem
    11/15/2024Listed for rent$2,300-8%$2/sqft
    Source: Zillow Rentals Report a problem
    10/12/2024Listing removed$2,500$2/sqft
    Source: Zillow Rentals Report a problem
    9/30/2024Listed for rent$2,500$2/sqft
    Source: Zillow Rentals Report a problem
    9/13/2024Listing removed$2,500$2/sqft
    Source: Zillow Rentals Report a problem
    8/22/2024Listed for rent$2,500-12.3%$2/sqft
    Source: Zillow Rentals Report a problem
    8/9/2024Listing removed--
    Source: Zillow Rentals Report a problem
    7/17/2024Price change$2,850-5%$2/sqft
    Source: Zillow Rentals Report a problem
    6/26/2024Price change$3,000+22.4%$2/sqft
    Source: Zillow Rentals Report a problem
    6/21/2024Listed for rent$2,450$2/sqft
    Source: Zillow Rentals Report a problem

    Public tax history

    Tax history is unavailable.

    Neighborhood: Gibson's Artesian Lands

    Nearby schools

    GreatSchools rating
    Get a cash offer in 3 minutes
    Find out how much your home could sell for in as little as 3 minutes with a no-obligation cash offer.
    Estimated market value
    $248,700
    Get a cash offer in 3 minutes
    Find out how much your home could sell for in as little as 3 minutes with a no-obligation cash offer.
    Estimated market value
    $248,700