Skip main navigation
Closed
  • Price Unknown

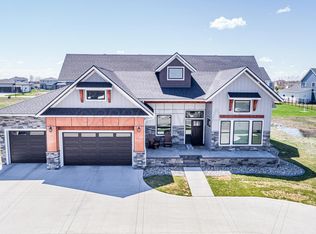
    6288 Cattail Cv S, Fargo, ND 58104

    5beds
    4,602sqft
    Single Family Residence
    Built in 2023
    0.33 Acres Lot
    $1,330,200 Zestimate®
    $--/sqft
    $4,392 Estimated rent

    Home value

    $1,330,200

    $1.24M - $1.42M

    $4,392/mo

    Zestimate® history
    Loading
    Loading...

    Owner options

    List your home for rent

    $4,392/mo

    Rent Zestimate®

    Find your next renter with Zillow Rental Manager. Plus, with online applications, you can quickly screen prospective tenants – for free.

    Learn more

    $4,392/mo

    Rent Zestimate®

    Refinance and save

    Refinancing to a lower rate could help reduce your monthly payments and save thousands over the life of the loan.

    See today's rates

    Explore your selling options

    Work with a Zillow partner agent

    Leverage their expertise and Zillow's premium Showcase listings to get your home seen by more buyers.

    Get started

    List with your own agent

    Get your home in front of millions of buyers by listing it on Zillow.

    Learn how to do it

    Sell it yourself

    Take full control of how buyers see your home on Zillow by listing For Sale by Owner (FSBO).

    List your home

    What's special

    Covered patioCoffered ceilingsQuartz countertopsHand-crafted wallpapersArtisanal lightingHeated tile floorsGenerous living spaces
    Come see this exceptional custom home with a sports court! Offered in turn-key fashion, the interiors blend meticulous craftsmanship with a classic, timeless aesthetic. Featuring generous living spaces, heated tile floors, a home gym, fireplace, a covered patio and butler's pantry, all 4,800 sq. ft. are dedicated to offering the comforts of a luxury home. Beautifully preserved details include coffered ceilings, quartz countertops, hand-crafted wallpapers and artisanal lighting.

    Zillow last checked:

    Listing updated:

    Listed by:

    April Bernabucci 701-212-7900,

    REALTY XPERTS

    Bought with:

    Josh Hanson

    NextHome Legendary Properties

    Source: NorthstarMLS as distributed by MLS GRID,MLS#: 6592962MLS Logo

    Facts & features

    Interior

    Bedrooms & bathrooms
    • Bedrooms: 5
    • Bathrooms: 4
    • Full bathrooms: 2
    • 3/4 bathrooms: 1
    • 1/2 bathrooms: 1
    Bedroom
    • Level: Main
    Bedroom 2
    • Level: Main
    Bedroom 3
    • Level: Main
    Bedroom 4
    • Level: Lower
    Bedroom 5
    • Level: Lower
    Primary bathroom
    • Level: Main
    Bathroom
    • Level: Main
    Bathroom
    • Level: Main
    Bathroom
    • Level: Lower
    Bathroom
    • Level: Lower
    Other
    • Level: Lower
    Other
    • Level: Lower
    Dining room
    • Level: Main
    Exercise room
    • Level: Lower
    Family room
    • Level: Lower
    Flex room
    • Level: Lower
    Kitchen
    • Level: Main
    Laundry
    • Level: Main
    Living room
    • Level: Main
    Other
    • Level: Main
    Patio
    • Level: Main
    Storage
    • Level: Lower
    Utility room
    • Level: Lower
    Walk in closet
    • Level: Main
    Heating
    • Forced Air, Fireplace(s)
    Cooling
    • Central Air
    Appliances
    • Included: Cooktop, Dishwasher, Disposal, Microwave, Refrigerator, Wall Oven
    • Laundry: Laundry Room, Main Level, Sink
    Features
    • Flooring: Luxury Vinyl Plank
    • Basement: Egress Window(s),Finished,Concrete,Storage Space
    • Number of fireplaces: 1
    • Fireplace features: Gas, Living Room
    Interior area
    • Total structure area: 4,602
    • Total interior livable area: 4,602 sqft
    • Finished area above ground: 2,165
    • Finished area below ground: 2,437

    Property

    Parking
    • Total spaces: 3
    • Parking features: Attached
    • Attached garage spaces: 3
    Accessibility
    • Accessibility features: None
    Features
    • Levels: One
    • Stories: 1
    • Patio & porch: Covered
    Lot
    • Size: 0.33 Acres
    • Dimensions: 99 x 152
    • Features: Corner Lot
    Details
    • Foundation area: 2637
    • Parcel number: 01855901050000
    • Zoning description: Residential-Single Family

    Construction

    Type & style
    • Home type: SingleFamily
    • Property subtype: Single Family Residence
    Materials
    • Concrete
    • Roof: Age 8 Years or Less
    Condition
    • New construction: Yes
    • Year built: 2023
    Details
    • Builder name: PARAMOUNT HOME BUILDERS INC

    Utilities & green energy

    • Gas: Natural Gas
    • Sewer: City Sewer/Connected
    • Water: City Water/Connected

    Community & neighborhood

    Location
    • Region: Fargo
    • Subdivision: Rocking Horse Farm 2nd

    HOA & financial

    HOA
    • Has HOA: No

    Price history

    DateEventPrice
    3/14/2025Sold--
    Source: NorthstarMLS as distributed by MLS GRID #6592962 Report a problem
    1/12/2025Pending sale$1,275,000$277/sqft
    Source: NorthstarMLS as distributed by MLS GRID #6592962 Report a problem
    7/22/2024Price change$1,275,000-1.1%$277/sqft
    Source: FMARMLS #6524275 Report a problem
    5/9/2024Listed for sale$1,289,000$280/sqft
    Source: FMARMLS #6524275 Report a problem
    8/2/2022Sold--
    Source: Public Record Report a problem

    Public tax history

    YearProperty taxesTax assessment
    2024$8,918 +40.4%$373,800 +113.7%
    2023$6,353 +17%$174,900 +89.9%
    2022$5,428 -0.1%$92,100
    2021$5,434 -0.7%$92,100
    2020$5,472 +12.5%$92,100 +58.8%
    2019$4,863 +1.1%$58,000
    2018$4,810 +2.9%$58,000 +100%
    2017$4,673 +43.5%$29,000
    2016$3,257 +234.2%$29,000 +126.6%
    2015$975 +44.8%$12,800 +7011.1%
    2014$673 $180

    Find assessor info on the county website

    Neighborhood: Osgood

    Nearby schools

    GreatSchools rating
    Sell for more on Zillow
    Get a Zillow Showcase℠ listing at no additional cost and you could sell for .
    $1,330,200
    2% more
    +$26,604
    With Zillow Showcase(estimated)
    $1,356,804