Skip main navigation
Off market
  • $1,380,400

    6288 Indian Meadow St, Orlando, FL 32819

    5beds
    4,419sqft
    Single Family Residence
    Built in 1987
    0.45 Acres Lot
    $1,380,400 Zestimate®
    $312/sqft
    $7,272 Estimated rent

    Home value

    $1,380,400

    $1.21M - $1.57M

    $7,272/mo

    Zestimate® history
    Loading
    Loading...

    Owner options

    List your home for rent

    $7,272/mo

    Rent Zestimate®

    Find your next renter with Zillow Rental Manager. Plus, with online applications, you can quickly screen prospective tenants – for free.

    Learn more

    $7,272/mo

    Rent Zestimate®

    Refinance and save

    $9,913/mo

    Est. payment

    Refinancing to a lower rate could help reduce your monthly payments and save thousands over the life of the loan.

    See today's rates

    $9,913/mo

    Est. payment

    Explore your selling options

    Work with a Zillow partner agent

    Leverage their expertise and Zillow's premium Showcase listings to get your home seen by more buyers.

    Get started

    List with your own agent

    Get your home in front of millions of buyers by listing it on Zillow.

    Learn how to do it

    Sell it yourself

    Take full control of how buyers see your home on Zillow by listing For Sale by Owner (FSBO).

    List your home

    What's special

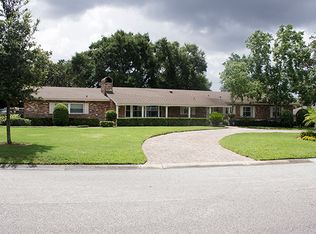
    Located in the well-known and much sought-after Arnold Palmer PGA Golf community of Bay Hill. This 5 bed 5 bath stunning custom built family home is minutes away from Restaurant mile on Sand Lake Rd. Driving up to this stately, red brick home, you are greeted with mature landscape, plantation shutters and freshly painted columns. The double-wide, circle drive, is capable of parking up to 10 cars. Through the grand entrance, you are greeted by a 2 story foyer and staircase. Either side are the formal living and dining rooms. Kitchen includes granite countertops, multifunction-convection oven, induction cooktop, two full-sized refrigerators, extra long island, and walk-in pantry. Eat-in kitchen dining nook comfortably accommodates a table for 8 place settings. Over-sized laundry room with washer dryer, upper and lower cabinet space, sewing table and full size standing freezer. There is also a photography development, dark room with sink and additional cabinet storage. The family room has a wood burning fireplace with a southern plantation antique mantle piece. French doors lead out to the expansive Florida room having been re-screened in February 2020. The expansive backyard is 100 ft x 100 ft, primed and ready for your dream pool. Full sized bath downstairs with outdoor access. Downstairs bedroom features french doors leading out to the Florida Room with Full size bath adjacent. This downstairs bedroom has been used as an office and is equipped with multiple phone lines and ethernet capability. Oversized 2 car side garage with additional climate-controlled walk in storage closet. The second staircase takes to a large loft space, perfect for entertaining. Four big bedrooms upstairs bedrooms with a huge Master bedroom 20ft x1 7ft plus HIS and HERS walk-in closets and a two person Jacuzzi tub in the large bathroom. Two bedrooms with Jack and Jill bath. These bedrooms each have walk-in closets and individual sinks while sharing the shower/tub and toilet space. Ample closet and storage throughout the home as all "dead space" has been utilized. New air conditioning units for both upstairs and down in September 2017. A Rated Schools, convenient to Restaurants, Attractions, Shopping and Major Highways.

    This property is off market, which means it's not currently listed for sale or rent on Zillow. This may be different from what's available on other websites or public sources.

    Originating MLS: Osceola

    Facts & features

    Interior

    Bedrooms & bathrooms
    • Bedrooms: 5
    • Bathrooms: 5
    • Full bathrooms: 5
    Heating
    • Forced air, Electric
    Cooling
    • Central
    Appliances
    • Included: Dishwasher, Dryer, Freezer, Garbage disposal, Microwave, Range / Oven, Refrigerator, Washer
    Features
    • Ceiling Fans(s), Solid Wood Cabinets, Solid Surface Counters, Built in Features, Window Treatments, Vaulted Ceiling(s)
    • Flooring: Carpet, Hardwood
    • Windows: Shutters
    • Has fireplace: Yes
    • Fireplace features: Wood Burning, Family Room
    Interior area
    • Total interior livable area: 4,419 sqft

    Property

    Parking
    • Total spaces: 2
    • Parking features: Garage - Attached
    Features
    • Levels: Two
    • Patio & porch: Screened, Rear Porch
    • Exterior features: Brick
    Lot
    • Size: 0.45 Acres
    Details
    • Parcel number: 282327056000530
    • Zoning: P-D

    Construction

    Type & style
    • Home type: SingleFamily
    • Architectural style: Custom
    • Property subtype: Single Family Residence
    Materials
    • masonry
    • Roof: Composition
    Condition
    • Year built: 1987

    Utilities & green energy

    • Sewer: Public Sewer
    • Water: Public
    • Utilities for property: Electricity Connected, Phone Available, Cable Available

    Community & HOA

    Community
    • Subdivision: BAYVIEW SUB
    HOA
    • Has HOA: Yes
    • HOA fee: $58 monthly
    Location
    • Region: Orlando

    Financial & listing details

    • Price per square foot: $312/sqft
    • Tax assessed value: $944,771
    • Annual tax amount: $11,102
    • Listing terms: Cash, Conventional
    • Ownership: Fee Simple

    Price history

    DateEventPrice
    10/8/2020Sold$685,000-11%$155/sqft
    Source: Public Record Report a problem
    8/23/2020Pending sale$770,000$174/sqft
    Source: HOMES OF AMERICA REALTY GROUP, #S5035102 Report a problem
    7/17/2020Price change$770,000-0.6%$174/sqft
    Source: HOMES OF AMERICA REALTY GROUP, #S5035102 Report a problem
    7/7/2020Price change$775,000-4.9%$175/sqft
    Source: HOMES OF AMERICA REALTY GROUP, #S5035102 Report a problem
    6/5/2020Listed for sale$815,000$184/sqft
    Source: HOMES OF AMERICA REALTY GROUP, #S5035102 Report a problem

    Public tax history

    YearProperty taxesTax assessment
    2024$11,102 +7.2%$703,893 +3%
    2023$10,353 +3.2%$683,391 +3%
    2022$10,027 +9%$663,486 +10.9%
    2021$9,196 +39.2%$598,530 +38.5%
    2020$6,608 -31.3%$432,265 -24.6%
    2019$9,625 +48.4%$573,233 +38.2%
    2018$6,486 $414,667 -23.4%
    2017$6,486 +1.4%$541,606 +2.3%
    2016$6,394 +0.6%$529,549 +1.8%
    2015$6,359 -3.3%$519,990 +9.4%
    2014$6,574 +2.1%$475,433 +8.2%
    2013$6,441 +0.8%$439,404 -0.1%
    2012$6,391 +3%$439,754 -4.8%
    2011$6,206 +4.4%$462,129 -5.4%
    2010$5,945 $488,318 -4.8%
    2009-- $512,993 -16.6%
    2008$5,511 0%$615,310 -9.2%
    2007$5,513 -6%$677,320 +22.7%
    2006$5,864 +0.4%$552,226 +26.8%
    2005$5,844 +4.4%$435,667 +22%
    2004$5,599 +0.2%$357,137 +1.4%
    2003$5,587 +2.8%$352,338 +3.6%
    2002$5,437 -1%$339,952 +6.2%
    2001$5,489 +2.4%$320,256 +3.3%
    2000$5,360 $309,987
    Find assessor info on the county website

    Neighborhood: 32819

    Nearby schools

    GreatSchools rating
    Get a cash offer in 3 minutes
    Find out how much your home could sell for in as little as 3 minutes with a no-obligation cash offer.
    Estimated market value
    $1,380,400
    Get a cash offer in 3 minutes
    Find out how much your home could sell for in as little as 3 minutes with a no-obligation cash offer.
    Estimated market value
    $1,380,400