Skip main navigation
Closed
  • $412,000

    6288 Ivy Stone Way, Hoschton, GA 30548

    2beds
    1,533sqft
    Single Family Residence, Residential
    Built in 2010
    4,835.16 Square Feet Lot
    $413,500 Zestimate®
    $269/sqft
    $1,939 Estimated rent

    Home value

    $413,500

    $380,000 - $447,000

    $1,939/mo

    Zestimate® history
    Loading
    Loading...

    Owner options

    List your home for rent

    $1,939/mo

    Rent Zestimate®

    Find your next renter with Zillow Rental Manager. Plus, with online applications, you can quickly screen prospective tenants – for free.

    Learn more

    $1,939/mo

    Rent Zestimate®

    Refinance and save

    $6,085/mo

    Est. payment

    Refinancing to a lower rate could help reduce your monthly payments and save thousands over the life of the loan.

    See today's rates

    $6,085/mo

    Est. payment

    Explore your selling options

    Work with a Zillow partner agent

    Leverage their expertise and Zillow's premium Showcase listings to get your home seen by more buyers.

    Get started

    List with your own agent

    Get your home in front of millions of buyers by listing it on Zillow.

    Learn how to do it

    Sell it yourself

    Take full control of how buyers see your home on Zillow by listing For Sale by Owner (FSBO).

    List your home

    What's special

    Walk-in closetHardwood flooringDouble vanity sink
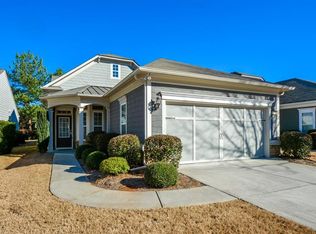

    Don't miss this opportunity, This IS the one that you've been waiting for. Perfect Pine Spring model with 2 bedrooms plus front office with a closet that some call a third bedroom. Open floorplan with large living/dining flex space that’s open to the kitchen. All with hardwood flooring. Freshly painted in a bright neutral color. Guest bedroom is spacious and has full bath off the hall. It also has a separate laundry room between the bedrooms (not in the kitchen) and the washer and dryer are included. Large master bedroom big enough for your bed and all your furniture. Master Bath boasts walk-in shower, double vanity sink and walk-in closet. Nice open kitchen has plenty of cabinets and counter space and overlooks the dining/living space and has a breakfast bar for casual eating. There is also a moveable island great for extra storage, serving and prep space (or to keep you mail and other things you don’t want on the counter). Nestled off the kitchen is a large sunroom where you can set up crafts, create a mancave, have some quiet time or another office. The choices are endless. The sunroom leads to the back patio covered with a pergola and privacy wall. Fenced and landscaped yard overlooking a natural area, create your own backyard oasis that can be enjoyed from the sunroom or patio. The garage is also quite spacious and has additional insulation for better climate control. There is also a large finished storage space in the garage attic perfect for storing your luggage and holiday décor. 55+ Gated neighborhood with scads of amenities, lovingly dubbed a cruise ship on land. Massive clubhouse hosts fitness center, library, cooking space, outdoor pool, lap pool with zero entry and hot tub. Stay active with tennis, pickleball, bocce and even a softball field with active teams, paved walking trails, beautiful outdoor greenspace, and approx. 100 clubs to participate in! Entertain the pups and the grands with a playground and dog park too. Very close to shopping, restaurants and NE Georgia Heath Center. Golf Cart Friendly Community, tool around the neighborhood, drive it to the grocery store, restaurants or even your doctors appt. Schedule your showing today! 7 Star HSA warranty included.

    Zillow last checked:

    Listing updated:

    Listing Provided by:

    KATIE MILLING BENZINGER,

    Berkshire Hathaway HomeServices Georgia Properties 770-814-2300,

    Annette Phelps,

    Berkshire Hathaway HomeServices Georgia Properties

    Bought with:

    JOY GILLIAM, 318193

    Coldwell Banker Realty

    Source: FMLS GA,MLS#: 7669208MLS Logo

    Facts & features

    Interior

    Bedrooms & bathrooms
    • Bedrooms: 2
    • Bathrooms: 2
    • Full bathrooms: 2
    • Main level bathrooms: 2
    • Main level bedrooms: 2
    Primary bedroom
    • Features: Master on Main, Split Bedroom Plan
    • Level: Master on Main, Split Bedroom Plan
    Bedroom
    • Features: Master on Main, Split Bedroom Plan
    Primary bathroom
    • Features: Shower Only, Double Vanity
    Dining room
    • Features: Great Room
    Kitchen
    • Features: Cabinets Stain, Breakfast Bar, Pantry, Stone Counters, View to Family Room
    Heating
    • Natural Gas, Other
    Cooling
    • Other
    Appliances
    • Included: Dishwasher, Disposal, Gas Range, Gas Water Heater, Microwave, Refrigerator, Washer, Dryer
    • Laundry: In Hall, Laundry Room
    Features
    • Coffered Ceiling(s), Double Vanity, Entrance Foyer, High Ceilings 9 ft Main, Walk-In Closet(s), Tray Ceiling(s), High Speed Internet
    • Flooring: Carpet, Hardwood
    • Windows: Double Pane Windows, Window Treatments
    • Basement: None
    • Attic: Pull Down Stairs
    • Has fireplace: No
    • Fireplace features: None
    • Common walls with other units/homes: No Common Walls
    Interior area
    • Total structure area: 1,533
    • Total interior livable area: 1,533 sqft
    • Finished area above ground: 1,533
    • Finished area below ground: 0

    Property

    Parking
    • Total spaces: 2
    • Parking features: Attached, Garage Door Opener, Garage, Garage Faces Front, Level Driveway
    • Attached garage spaces: 2
    • Has uncovered spaces: Yes
    Accessibility
    • Accessibility features: None
    Features
    • Levels: One
    • Stories: 1
    • Patio & porch: Patio
    • Exterior features: Rain Gutters, Other
    • Pool features: None
    • Spa features: None
    • Fencing: Fenced,Back Yard,Wrought Iron
    • Has view: Yes
    • View description: Trees/Woods, Neighborhood
    • Waterfront features: None
    • Body of water: None
    Lot
    • Size: 4,835 sqft
    • Features: Back Yard, Landscaped, Level, Wooded, Other
    Details
    • Additional structures: Pergola
    • Parcel number: 15039K000132
    • Other equipment: None
    • Horse amenities: None

    Construction

    Type & style
    • Home type: SingleFamily
    • Architectural style: Traditional,Ranch
    • Property subtype: Single Family Residence, Residential
    Materials
    • Stone
    • Foundation: Slab
    • Roof: Other
    Condition
    • Resale
    • New construction: No
    • Year built: 2010
    Details
    • Warranty included: Yes

    Utilities & green energy

    • Electric: Other
    • Sewer: Public Sewer
    • Water: Public
    • Utilities for property: Natural Gas Available, Cable Available, Electricity Available, Phone Available, Sewer Available, Underground Utilities, Water Available
    Green energy
    • Energy efficient items: None
    • Energy generation: None

    Community & neighborhood

    Security
    • Security features: Smoke Detector(s)
    Community
    • Community features: Clubhouse, Concierge, Gated, Dog Park, Fitness Center, Homeowners Assoc, Meeting Room, Playground, Pool, Sidewalks, Tennis Court(s), Street Lights
    Location
    • Region: Hoschton
    • Subdivision: Village At Deaton Creek

    HOA & financial

    HOA
    • Has HOA: Yes
    • HOA fee: $3,588 monthly
    • Services included: Maintenance Grounds, Receptionist, Reserve Fund, Security, Swim, Tennis

    Other

    Other facts
    • Listing terms: 1031 Exchange,Cash,Conventional,FHA,VA Loan
    • Road surface type: Paved

    Price history

    DateEventPrice
    3/30/2026Sold$412,000-0.7%$269/sqft
    Source: FMLS GA #7669208 Report a problem
    3/16/2026Pending sale$415,000$271/sqft
    Source: GAMLS #10628816 Report a problem
    3/16/2026Listed for sale$415,000$271/sqft
    Source: GAMLS #10628816 Report a problem
    3/15/2026Pending sale$415,000$271/sqft
    Source: FMLS GA #7669208 Report a problem
    2/18/2026Price change$415,000-1.9%$271/sqft
    Source: GAMLS #10628816 Report a problem
    10/25/2025Listed for sale$423,000+83.1%$276/sqft
    Source: GAMLS #10628816 Report a problem
    8/5/2014Sold$231,000-2.8%$151/sqft
    Source: FMLS GA #5296805 Report a problem
    7/8/2014Pending sale$237,750$155/sqft
    Source: Virtual Properties Realty #5296805 Report a problem
    5/29/2014Listed for sale$237,750+5%$155/sqft
    Source: Virtual Properties Realty.com #eps-1251896315-1401305907 Report a problem
    7/2/2010Sold$226,500$148/sqft
    Source: Public Record Report a problem

    Public tax history

    YearProperty taxesTax assessment
    2025$1,275 -11.9%$163,040 -0.9%
    2024$1,447 +7.7%$164,600 +12%
    2023$1,344 +6.4%$146,960 +16.2%
    2022$1,263 -3.5%$126,480 +6.9%
    2021$1,309 +4.4%$118,320 +4.6%
    2020$1,254 +9.1%$113,120 +9.4%
    2019$1,149 +1.8%$103,400 -4%
    2018$1,129 -8.9%$107,760 +11%
    2017$1,239 +37.4%$97,040 +7.4%
    2016$902 +9.3%$90,320 +8%
    2015$825 $83,600
    2014$825 $83,600
    2013-- --
    2012-- --
    2011-- --
    2010-- --
    2009$784 --

    Find assessor info on the county website

    Neighborhood: 30548

    Nearby schools

    GreatSchools rating
    Get a cash offer in 3 minutes
    Find out how much your home could sell for in as little as 3 minutes with a no-obligation cash offer.
    Estimated market value
    $413,500
    Get a cash offer in 3 minutes
    Find out how much your home could sell for in as little as 3 minutes with a no-obligation cash offer.
    Estimated market value
    $413,500