Skip main navigation
Off market
  • $598,200

    6288 Jellison Way, Arvada, CO 80004

    4beds
    2,292sqft
    SingleFamily
    Built in 1958
    8,206 Square Feet Lot
    $598,200 Zestimate®
    $261/sqft
    $3,108 Estimated rent

    Home value

    $598,200

    $568,000 - $628,000

    $3,108/mo

    Zestimate® history
    Loading
    Loading...

    Owner options

    List your home for rent

    $3,108/mo

    Rent Zestimate®

    Find your next renter with Zillow Rental Manager. Plus, with online applications, you can quickly screen prospective tenants – for free.

    Learn more

    $3,108/mo

    Rent Zestimate®

    Refinance and save

    $3,424/mo

    Est. payment

    Refinancing to a lower rate could help reduce your monthly payments and save thousands over the life of the loan.

    See today's rates

    $3,424/mo

    Est. payment

    Explore your selling options

    Work with a Zillow partner agent

    Leverage their expertise and Zillow's premium Showcase listings to get your home seen by more buyers.

    Get started

    List with your own agent

    Get your home in front of millions of buyers by listing it on Zillow.

    Learn how to do it

    Sell it yourself

    Take full control of how buyers see your home on Zillow by listing For Sale by Owner (FSBO).

    List your home

    What's special

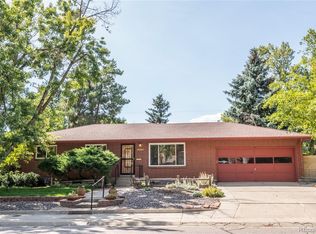
    Classic Arvada Ranch. Low maintenance brick and aluminum siding home. A COOL place to be on a hot summer day! 3 bedrooms 2 baths on main level. Updated kitchen with stainless steel appliances and tile backsplash. Gleaming refinished hardwood floors; updated bathrooms; new interior paint. Wood fireplace in living room. Newer windows on main level. Primary bedroom with bath. Bonus finished basement with bedroom (non-conforming), rec room, storage space and new carpet. Front load washer and dryer included. Large flat backyard with sprinkler system, mature trees, raised garden boxes. Newer furnace with humidifier and central air conditioning.New electric panel. Convenient central Arvada location; close to Ralston Creek Trail, Olde Town shops and restaurants. Easy highway access to downtown and the high country. In the event of multiply offers * Seller request that all offer be submitted by 8:00PM on Sunday August 23,2020 * with an acceptance time of * Monday August 24 at 8:00PM * Seller reserves the right to accept offer at any time *

    This property is off market, which means it's not currently listed for sale or rent on Zillow. This may be different from what's available on other websites or public sources.

    Facts & features

    Interior

    Bedrooms & bathrooms
    • Bedrooms: 4
    • Bathrooms: 2
    • Full bathrooms: 1
    • 3/4 bathrooms: 1
    Heating
    • Forced air, Gas
    Cooling
    • Central
    Appliances
    • Included: Dishwasher, Dryer, Garbage disposal, Range / Oven, Refrigerator, Washer
    Features
    • Ceiling Fan(s), Pantry, Eat-in Kitchen
    • Flooring: Tile, Carpet, Hardwood
    • Windows: Double Pane Windows, Window Coverings
    • Basement: Finished
    • Has fireplace: Yes
    • Fireplace features: Wood Burning, Living Room
    • Common walls with other units/homes: No Common Walls
    Interior area
    • Total interior livable area: 2,292 sqft
    • Finished area below ground: 573.00

    Property

    Parking
    • Total spaces: 1
    • Parking features: Garage - Attached
    Features
    • Patio & porch: Patio
    • Exterior features: Brick
    Lot
    • Size: 8,206 sqft
    • Features: Sprinklers In Front, Sprinklers In Rear
    Details
    • Parcel number: 3909105006
    • Zoning description: R-L

    Construction

    Type & style
    • Home type: SingleFamily
    Materials
    • brick
    • Roof: Composition
    Condition
    • Year built: 1958

    Utilities & green energy

    • Sewer: Public Sewer
    • Water: Public

    Community & neighborhood

    Location
    • Region: Arvada

    Other

    Other facts
    • Flooring: Wood, Carpet, Tile
    • Sewer: Public Sewer
    • WaterSource: Public
    • Heating: Forced Air, Natural Gas
    • RoadSurfaceType: Paved
    • Appliances: Dishwasher, Refrigerator, Disposal, Dryer, Washer, Oven
    • FireplaceYN: true
    • InteriorFeatures: Ceiling Fan(s), Pantry, Eat-in Kitchen
    • GarageYN: true
    • AttachedGarageYN: true
    • HeatingYN: true
    • CoolingYN: true
    • FireplaceFeatures: Wood Burning, Living Room
    • PatioAndPorchFeatures: Patio
    • Basement: Full
    • FireplacesTotal: 1
    • RoomsTotal: 10
    • ConstructionMaterials: Brick
    • Roof: Composition
    • WindowFeatures: Double Pane Windows, Window Coverings
    • RentIncludes: Water
    • CoveredSpaces: 1
    • CommonWalls: No Common Walls
    • Cooling: Central Air
    • ExteriorFeatures: Garden, Private Yard
    • StructureType: House
    • BelowGradeFinishedArea: 573.00
    • ZoningDescription: R-L
    • LotFeatures: Sprinklers In Front, Sprinklers In Rear
    • MlsStatus: Pending
    • Road surface type: Paved

    Price history

    DateEventPrice
    10/5/2020Sold$480,000+1.1%$209/sqft
    Source: Public Record Report a problem
    8/24/2020Pending sale$475,000$207/sqft
    Source: Kentwood Real Estate Cherry Creek #2265368 Report a problem
    8/21/2020Listed for sale$475,000+61%$207/sqft
    Source: Kentwood Real Estate Cherry Creek #2265368 Report a problem
    11/14/2019Listing removed$2,200$1/sqft
    Source: Zillow Rental Manager Report a problem
    10/30/2019Listed for rent$2,200$1/sqft
    Source: Zillow Rental Manager Report a problem
    2/23/2015Sold$295,000+3.5%$129/sqft
    Source: Public Record Report a problem
    1/24/2015Listed for sale$284,900+32.5%$124/sqft
    Source: Madison and Company Properties, LTD #5007058 Report a problem
    7/31/2013Sold$215,000$94/sqft
    Source: Public Record Report a problem

    Public tax history

    YearProperty taxesTax assessment
    2025$3,432 -0.1%$34,485 -2.7%
    2024$3,436 +22.4%$35,426
    2023$2,807 -1.6%$35,426 +23.6%
    2022$2,853 +10%$28,661 -2.8%
    2021$2,594 $29,486 +9.7%
    2020$2,594 +1.4%$26,880
    2019$2,559 +12.6%$26,880 +15.8%
    2018$2,273 $23,212
    2017$2,273 +33.3%$23,212 +31.1%
    2016$1,705 $17,710
    2015$1,705 +17.4%$17,710 +23.5%
    2014$1,452 +103.8%$14,344
    2013$713 -48.9%$14,344 +0.9%
    2012$1,396 +0.4%$14,210
    2011$1,390 +5.7%$14,210 -0.3%
    2010$1,315 +82.5%$14,250
    2009$721 +0%$14,250 -8.5%
    2008$720 +1%$15,580
    2007$714 -49.5%$15,580 +1.9%
    2006$1,413 -2.6%$15,290 -2.7%
    2005$1,451 +9.3%$15,710
    2004$1,328 +105.5%$15,710
    2003$646 -49.1%$15,710 +4.5%
    2002$1,270 +7.9%$15,040 +20.7%
    2001$1,176 -1%$12,460
    2000$1,188 $12,460

    Find assessor info on the county website

    Neighborhood: Campell Elementary

    Nearby schools

    GreatSchools rating
    Schools provided by the listing agent
    • Elementary: Fitzmorris
    • Middle: Arvada K-8
    • High: Arvada
    • District: Jefferson County R-1

    Source: The MLS. This data may not be complete. We recommend contacting the local school district to confirm school assignments for this home.

    Get a cash offer in 3 minutes
    Find out how much your home could sell for in as little as 3 minutes with a no-obligation cash offer.
    Estimated market value
    $598,200
    Get a cash offer in 3 minutes
    Find out how much your home could sell for in as little as 3 minutes with a no-obligation cash offer.
    Estimated market value
    $598,200