Skip main navigation
Sold for $1,200,000
  • $1,200,000

    6288 N Dallas Street, Denver, CO 80238

    4beds
    4,470sqft
    Single Family Residence
    Built in 2021
    6,300 Square Feet Lot
    $1,162,200 Zestimate®
    $268/sqft
    $4,677 Estimated rent

    Home value

    $1,162,200

    $1.09M - $1.24M

    $4,677/mo

    Zestimate® history
    Loading
    Loading...

    Owner options

    List your home for rent

    $4,677/mo

    Rent Zestimate®

    Find your next renter with Zillow Rental Manager. Plus, with online applications, you can quickly screen prospective tenants – for free.

    Learn more

    $4,677/mo

    Rent Zestimate®

    Refinance and save

    $5,619/mo

    Est. payment

    Refinancing to a lower rate could help reduce your monthly payments and save thousands over the life of the loan.

    See today's rates

    $5,619/mo

    Est. payment

    Explore your selling options

    Work with a Zillow partner agent

    Leverage their expertise and Zillow's premium Showcase listings to get your home seen by more buyers.

    Get started

    List with your own agent

    Get your home in front of millions of buyers by listing it on Zillow.

    Learn how to do it

    Sell it yourself

    Take full control of how buyers see your home on Zillow by listing For Sale by Owner (FSBO).

    List your home

    What's special

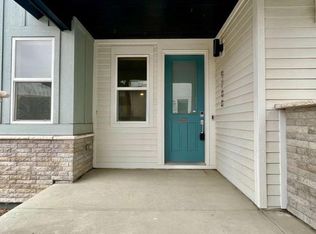
    Jaw-dropping mountain views meet luxury living in this one-of-a-kind Parkwood home, perfectly positioned in Central Park’s North End to maximize unobstructed views. With direct access to Bluffs Park and an expansive covered front porch facing the Front Range, this designer home offers the ultimate Colorado lifestyle. Inside, thoughtful designer upgrades shine—from the warm oak full hardwood floors and exposed wood beams to the 10-foot ceilings and built-in speakers. The heart of the home is a show-stopping custom kitchen featuring a 14-ft quartz island, striking black and gold Italian ILVE range, 60” Dacor refrigerator and freezer columns, slab granite backsplash, exposed beams, and elegant gold hardware. The adjacent Butler’s pantry impresses with a wine fridge, marble backsplash, desk area, and yet another room for pantry food storage! Enjoy meadow views from the private main-floor office with single pane glass French doors and built-ins, or entertain in the open dining room with crown molding that flows seamlessly into a beautiful living room with gas fireplace and more exposed beams. Upstairs, the spacious and luxe primary suite is a serene retreat, boasting a spa-like bath with oversized tub, glass-enclosed shower, and custom walk-in closet. Two secondary bedrooms share a beautifully tiled bath with dual quartz vanities, while a third bedroom enjoys privacy with it's own en-suite bath. A spacious laundry room with built-ins and included washer/dryer adds convenience. Outside, the backyard is ready for summer with a lush lawn, patio, and built-in outdoor speakers. An unfinished basement offers over 1,500 sq ft to finish to your taste and the 2.5 car garage is the perfect spot for your ideal mudroom buildout. This home is a rare blend of comfort, elegance, and iconic Colorado views. Ultra close to Inspire Elem, Green School, North End Pool and my fav - Pearl Market! Easy access to Anschutz Medical Campus, DIA and downtown - this home has it all!

    Zillow last checked:

    Listing updated:

    Listed by:

    Mariel Ross 720-320-3536 mross@livsothebysrealty.com,

    LIV Sotheby's International Realty

    Bought with:

    Rachel Gallegos, 100002255

    Compass - Denver

    Source: REcolorado as distributed by MLS GRID,MLS#: 4890273MLS Logo

    Facts & features

    Interior

    Bedrooms & bathrooms
    • Bedrooms: 4
    • Bathrooms: 4
    • Full bathrooms: 3
    • 1/2 bathrooms: 1
    • Main level bathrooms: 1
    Primary bedroom
    • Description: Backyard Views, En-Suite Bath, Large Walk-In Closet With Organizers
    • Level: Upper
    • Area: 238 Square Feet
    • Dimensions: 14 x 17
    Bedroom
    • Description: Easily Fits Up To Queen Bed
    • Level: Upper
    • Area: 132 Square Feet
    • Dimensions: 11 x 12
    Bedroom
    • Description: Easily Fits Up To Queen Bed
    • Level: Upper
    • Area: 121 Square Feet
    • Dimensions: 11 x 11
    Bedroom
    • Description: Easily Fits Up To Queen Bed
    • Level: Upper
    • Area: 110 Square Feet
    • Dimensions: 10 x 11
    Primary bathroom
    • Description: Oversized Soaking Tub, Dual Vanities & Glass Shower With Bench
    • Level: Upper
    • Area: 154 Square Feet
    • Dimensions: 11 x 14
    Bathroom
    • Level: Main
    • Area: 40 Square Feet
    • Dimensions: 5 x 8
    Bathroom
    • Description: Ensuite Bath, Quartz Counters
    • Level: Upper
    • Area: 30 Square Feet
    • Dimensions: 6 x 5
    Bathroom
    • Description: Dual Vanities, Wainscoting, Quartz Counters
    • Level: Upper
    • Area: 30 Square Feet
    • Dimensions: 5 x 6
    Dining room
    • Description: Backyard Views, Flooded With Light
    • Level: Main
    • Area: 169 Square Feet
    • Dimensions: 13 x 13
    Kitchen
    • Description: Custom Kitchen With Ilve Range, Pro Grade Vent-A-Hood, 60" Dacor Built-In Refridgerator/Freezer Columns, Huge Butlers Pantry And Separate Food Pantry
    • Level: Main
    • Area: 260 Square Feet
    • Dimensions: 13 x 20
    Laundry
    • Description: Included Washer/Dryer
    • Level: Upper
    • Area: 40 Square Feet
    • Dimensions: 5 x 8
    Living room
    • Description: 10' Ceilings With Exposed Beams, Custom Gas Fireplace Mantle
    • Level: Main
    • Area: 323 Square Feet
    • Dimensions: 17 x 19
    Office
    • Description: Glass Panel French Doors, Built-In Bookshelves
    • Level: Main
    • Area: 132 Square Feet
    • Dimensions: 11 x 12
    Heating
    • Forced Air
    Cooling
    • Central Air
    Appliances
    • Included: Bar Fridge, Convection Oven, Cooktop, Dishwasher, Disposal, Dryer, Gas Water Heater, Range, Range Hood, Refrigerator, Self Cleaning Oven, Washer
    Features
    • Built-in Features, Five Piece Bath, High Ceilings, Kitchen Island, Open Floorplan, Pantry, Primary Suite, Quartz Counters
    • Flooring: Carpet, Tile, Wood
    • Windows: Double Pane Windows
    • Basement: Bath/Stubbed,Daylight,Full,Interior Entry,Sump Pump,Unfinished
    • Number of fireplaces: 1
    • Fireplace features: Living Room
    Interior area
    • Total structure area: 4,470
    • Total interior livable area: 4,470 sqft
    • Finished area above ground: 2,950
    • Finished area below ground: 0

    Property

    Parking
    • Total spaces: 2
    • Parking features: Garage - Attached
    • Attached garage spaces: 2
    Features
    • Levels: Two
    • Stories: 2
    • Patio & porch: Covered, Front Porch, Patio
    • Exterior features: Private Yard
    • Fencing: Full
    • Has view: Yes
    • View description: City, Meadow, Mountain(s)
    Lot
    • Size: 6,300 Square Feet
    • Features: Master Planned, Open Space, Sprinklers In Front, Sprinklers In Rear
    Details
    • Parcel number: 110124043
    • Special conditions: Standard

    Construction

    Type & style
    • Home type: SingleFamily
    • Architectural style: Traditional
    • Property subtype: Single Family Residence
    Materials
    • Frame
    • Foundation: Slab
    • Roof: Composition
    Condition
    • Year built: 2021
    Details
    • Builder model: Chestertown *highly customized*
    • Builder name: Parkwood Homes

    Utilities & green energy

    • Sewer: Public Sewer

    Community & HOA

    Community
    • Subdivision: Central Park
    HOA
    • Has HOA: Yes
    • Amenities included: Garden Area, Playground, Pool, Tennis Court(s)
    • HOA fee: $56 monthly
    • HOA name: MCA
    • HOA phone: 303-388-0724
    Location
    • Region: Denver

    Financial & listing details

    • Price per square foot: $268/sqft
    • Annual tax amount: $10,843
    • Date on market: 7/9/2025
    • Listing terms: Cash,Conventional,Jumbo,VA Loan
    • Exclusions: Seller's Personal Property
    • Ownership: Individual

    Price history

    DateEventPrice
    7/28/2025Sold$1,200,000-4%$268/sqft
    Source: REcolorado as distributed by MLS GRID #4890273 Report a problem
    7/12/2025Pending sale$1,250,000$280/sqft
    Source: REcolorado as distributed by MLS GRID #4890273 Report a problem
    7/11/2025Listed for sale$1,250,000$280/sqft
    Source: REcolorado as distributed by MLS GRID #4890273 Report a problem
    7/9/2025Pending sale$1,250,000$280/sqft
    Source: REcolorado as distributed by MLS GRID #4890273 Report a problem
    7/7/2025Listed for sale$1,250,000$280/sqft
    Source: REcolorado as distributed by MLS GRID #4890273 Report a problem

    Public tax history

    Tax history is unavailable.

    Neighborhood: Central Park

    Nearby schools

    GreatSchools rating
    Schools provided by the listing agent
    • Elementary: Inspire
    • Middle: Denver Green
    • High: Northfield
    • District: Denver 1

    Source: REcolorado as distributed by MLS GRID. This data may not be complete. We recommend contacting the local school district to confirm school assignments for this home.

    Get a cash offer in 3 minutes
    Find out how much your home could sell for in as little as 3 minutes with a no-obligation cash offer.
    Estimated market value
    $1,162,200
    Get a cash offer in 3 minutes
    Find out how much your home could sell for in as little as 3 minutes with a no-obligation cash offer.
    Estimated market value
    $1,162,200