Tucked away on a quiet cul-de-sac in Paradise Lakes, this unique Maple Falls property offers a private, wooded setting with character around every corner. The 2-bedroom, 1-bath manufactured home sits on a 7,841 sq ft lot surrounded by mature evergreens and established landscaping. Meandering rock gardens feature beautiful stones gathered from local rivers, creating a peaceful distinctly Pacific Northwest setting. A large covered porch with a metal roof and substantial timber beams extends the living space outdoors-perfect for morning coffee, outdoor dining or relaxing beneath the trees. The spacious, private yard offers room to garden, gather round the fire, or simply enjoy the natural surroundings. Adding to the property's versatility is an approximately 500 sq ft prefab structure, offering valuable additional space for a studio, workshop, hobby space, storage or other possibilities . Buyers should verify permitted use to their satisfaction. Located along the scenic Mt. Baker corridor, Maple Falls puts year-round recreation close at hand. Nearby Silver Lake Park offers boating, fishing, paddling, camping and miles of trails, while Maple Creek Park provides forest trails and access to the Bay to Baker Trail. Head east on Mt. Baker Highway for hiking, mountain biking, waterfalls, the Mt. Baker-Snoqualmie National Forest, Artist Point and winter adventures at the Mt. Baker Ski Area.
Active
Listed by: RE/MAX Whatcom County, Inc. • Sandiann (Sandi) Qualls • 360-739-2211
$199,000
6288 Oak Court, Maple Falls, WA 98266
1beds
960sqft
Manufactured Home, Manufactured On Land
Built in 1988
7,840 Square Feet Lot
$187,400 Zestimate®
$207/sqft
$-- HOA
What's special
- --
- on Zillow
- 236
- views
- 15
- saves
Zillow last checked:
Listing updated:
Listed by:
Sandiann (Sandi) Qualls 360-739-2211 sandiharmoney@gmail.com,
RE/MAX Whatcom County, Inc.,
Briddick Webb 360-920-1218,
RE/MAX Whatcom County, Inc.
Source: NWMLS as distributed by MLS GRID,MLS#: 2588209
Facts & features
Interior
Bedrooms & bathrooms
- Bedrooms: 1
- Bathrooms: 1
- Full bathrooms: 1
- Main level bathrooms: 1
- Main level bedrooms: 1
Primary bedroom
- Level: Main
Bathroom full
- Level: Main
Entry hall
- Level: Main
Kitchen with eating space
- Level: Main
Living room
- Level: Main
Utility room
- Level: Main
Heating
- Fireplace, Forced Air, Stove/Free Standing, Electric
Cooling
- None
Appliances
- Included: Refrigerator, Stove(s)/Range(s), Washer, Refrigerator(s), Washer(s)
Features
- Flooring: Laminate, Vinyl
- Windows: Dbl Pane/Storm Window
- Basement: None
- Number of fireplaces: 1
- Fireplace features: Wood Burning, Main Level: 1, Fireplace
Interior area
- Total structure area: 960
- Total interior livable area: 960 sqft
Property
Parking
- Total spaces: 2
- Parking features: Driveway
- Uncovered spaces: 2
Features
- Levels: One
- Stories: 1
- Entry location: Main
- Patio & porch: Dbl Pane/Storm Window, Fireplace
- Has view: Yes
- View description: Territorial
Lot
- Size: 7,840 Square Feet
- Features: Cul-De-Sac, Paved, Cable TV, Fenced-Fully, High Speed Internet, Outbuildings, Patio
- Topography: Level
- Residential vegetation: Brush, Garden Space, Wooded
Details
- Parcel number: 4005152580960000
- Zoning description: Jurisdiction: County
- Special conditions: Standard
Construction
Type & style
- Home type: MobileManufactured
- Architectural style: Manuf-Single Wide
- Property subtype: Manufactured Home, Manufactured On Land
Materials
- Metal/Vinyl
- Foundation: Slab
- Roof: Torch Down
Condition
- Good
- Year built: 1988
Utilities & green energy
- Electric: Company: PSE
- Sewer: Septic Tank, Company: Septic
- Water: Community, Public, Company: Columbia Valley Water Dis
- Utilities for property: Xfinity, Xfinity
Community & HOA
Community
- Features: CCRs, Playground
- Subdivision: Kendall
Location
- Region: Maple Falls
Financial & listing details
- Price per square foot: $207/sqft
- Tax assessed value: $130,422
- Annual tax amount: $990
- Date on market: 9/29/2026
- Listing terms: Conventional
- Inclusions: Refrigerator(s), Stove(s)/Range(s), Washer(s)
- Body type: Single Wide
Estimated market value
$187,400
$176,000 - $197,000
Not available
Price history
| Date | Event | Price |
|---|---|---|
| 9/29/2026 | Listed for sale | $199,000$207/sqft |
Source:  NWMLS as distributed by MLS GRID #2588209 Report a problem | ||
Public tax history
| Year | Property taxes | Tax assessment |
|---|---|---|
| 2025 | $1,058 +6.8% | $130,422 +4.8% |
| 2024 | $991 -23.1% | $124,484 -28.4% |
| 2023 | $1,289 +63.7% | $173,791 +79% |
| 2022 | $788 +22.1% | $97,090 +45% |
| 2021 | $645 -6.6% | $66,960 +3% |
| 2020 | $691 | $65,008 |
| 2019 | $691 -4% | $65,008 +18.9% |
| 2018 | $719 +26.6% | $54,665 +33.6% |
| 2017 | $568 +4.4% | $40,913 +14.5% |
| 2016 | $544 +1374.7% | $35,721 +3.2% |
| 2015 | $37 | $34,613 |
| 2014 | $37 | $34,613 |
| 2013 | $37 | $34,613 |
| 2012 | -- | $34,613 |
| 2011 | -- | -- |
| 2010 | -- | -- |
| 2009 | $18 | $28,545 |
| 2008 | $18 | $28,545 -37.8% |
| 2007 | $18 | $45,905 +60.8% |
| 2005 | -- | $28,545 |
| 2004 | $417 | $28,545 |
| 2003 | -- | $28,545 +17.8% |
| 2002 | $366 +7.1% | $24,240 |
| 2001 | $341 | $24,240 |
| 2000 | -- | $24,240 |
| 1999 | -- | $24,240 |
Find assessor info on the county website
Monthly payment
Climate risks
Neighborhood: 98266
Nearby schools
Schools provided by the listing agent
- Elementary: Kendall Elem
- Middle: Mount Baker Jnr High
- High: Mount Baker Snr High
Source: NWMLS as distributed by MLS GRID. This data may not be complete. We recommend contacting the local school district to confirm school assignments for this home.

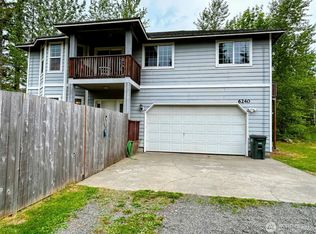
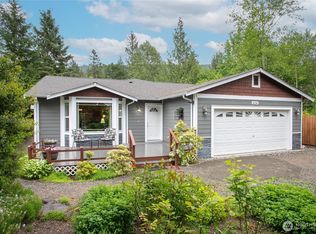

Similar homes
- $--3 bd2 ba1.1k sqft8683 Bell Ct, Maple Falls, WA 98266Auction
 Auction.com 1
- $199,0001 bd1 ba672 sqftParadise Lakes C C Div 7, Maple Falls, WA 98266Active
 MLS ID #2553892, Katie Sentinella. NWMLS as distributed by MLS GRID
- $215,0001 bd1 ba640 sqft6277 Spruce Court, Maple Falls, WA 98266Active
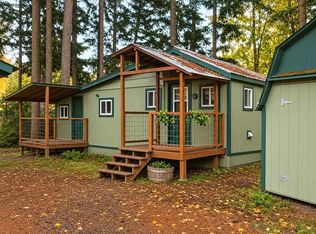 MLS ID #2560489, Cheryl Buck. NWMLS as distributed by MLS GRID
- $245,0002 bd1 ba784 sqft8558 Golden Valley Drive, Maple Falls, WA 98266Active
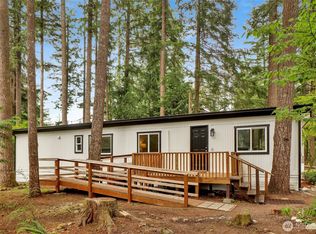 MLS ID #2557837, Alesia Vetkov. NWMLS as distributed by MLS GRID
