Skip main navigation
Sold for $1,110,000
  • Listing Provided by: First Team Real Estate
    Bought with: Frontier Realty Inc
    Tax assessed value
    $1,110,000

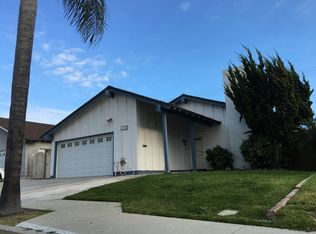
    6288 Pitcairn St, Cypress, CA 90630

    3beds
    1,400sqft
    Single Family Residence
    Built in 1971
    5,200 Square Feet Lot
    $1,184,600 Zestimate®
    $793/sqft
    $4,015 Estimated rent

    Home value

    $1,184,600

    $1.13M - $1.24M

    $4,015/mo

    Zestimate® history
    Loading
    Loading...

    Owner options

    List your home for rent

    $4,015/mo

    Rent Zestimate®

    Find your next renter with Zillow Rental Manager. Plus, with online applications, you can quickly screen prospective tenants – for free.

    Learn more

    $4,015/mo

    Rent Zestimate®

    Refinance and save

    $6,926/mo

    Est. payment

    Refinancing to a lower rate could help reduce your monthly payments and save thousands over the life of the loan.

    See today's rates

    $6,926/mo

    Est. payment

    Explore your selling options

    Work with a Zillow partner agent

    Leverage their expertise and Zillow's premium Showcase listings to get your home seen by more buyers.

    Get started

    List with your own agent

    Get your home in front of millions of buyers by listing it on Zillow.

    Learn how to do it

    Sell it yourself

    Take full control of how buyers see your home on Zillow by listing For Sale by Owner (FSBO).

    List your home

    What's special

    Welcome to 6288 Pitcairn Street in Cypress, California. A beautiful upgraded home featuring 3 spacious bedrooms and 2 updated bathrooms. The living room is adorned with plantation shutters, vaulted ceiling, custom can lighting and the charm of an elegant fireplace, creating a warm and inviting space. The redesigned kitchen, overlooking the family room, includes a pantry and computer nook, perfect for both cooking and organization. Each bedroom comes with 2" blinds and ceiling fans, with the master suite boasting a walk-in closet. Enjoy the comfort of a 3 year-old central air conditioning and heating system. The home's dual pane, Low-E windows, copper plumbing, and raised panel doors (including a fire door into the garage) enhance both efficiency and security. Modern updates include scraped ceilings, updated baseboards, and door casings. Outside, the stunning backyard features a beautiful swimming pool and spa with solar heating. Entertain with the outdoor kitchen including a bar, built-in BBQ, stove top and drop-in cooler. The patio, with furniture included, provides a perfect spot for relaxation. The cinder block wall is covered in stucco for a warm inviting feeling. The 2 car attached garage is completely finished with added cabinets. It offers ample storage space and has direct access into the house. This home also features an extended covered entryway and a widened driveway. The property is conveniently located near shopping and access to the 405, 22 and 605 freeways. It is located within the highly acclaimed school district which includes Pacifica High School, Bell Intermediate and Patton Elementary. Don't miss out on this exceptional home in a prime location of the highly sought after South Cypress Larwin Homes.

    Zillow last checked:

    Listing updated:

    Listing Provided by:

    Terrie Whittaker DRE #00593225 714-612-2848,

    First Team Real Estate,

    Sherri Whittaker DRE #01933866,

    First Team Real Estate

    Bought with:

    Emily Ha, DRE #02176819

    Frontier Realty Inc

    Source: CRMLS,MLS#: OC24100154MLS LogoOriginating MLS: California Regional MLS

    Facts & features

    Interior

    Bedrooms & bathrooms
    • Bedrooms: 3
    • Bathrooms: 2
    • Full bathrooms: 1
    • 3/4 bathrooms: 1
    • Main level bathrooms: 2
    • Main level bedrooms: 3
    Primary bedroom
    • Features: Primary Suite
    Primary bedroom
    • Features: Main Level Primary
    Bedroom
    • Features: All Bedrooms Down
    Bedroom
    • Features: Bedroom on Main Level
    Bathroom
    • Features: Bathroom Exhaust Fan, Bathtub, Linen Closet, Separate Shower, Tub Shower
    Kitchen
    • Features: Kitchen/Family Room Combo, Updated Kitchen
    Heating
    • Central, Forced Air
    Cooling
    • Central Air
    Appliances
    • Included: Dishwasher, Electric Oven, Disposal, Refrigerator, Range Hood, Vented Exhaust Fan, Water Heater, Water Purifier
    • Laundry: In Garage
    Features
    • Breakfast Bar, Ceiling Fan(s), Cathedral Ceiling(s), High Ceilings, Open Floorplan, Recessed Lighting, Storage, All Bedrooms Down, Attic, Bedroom on Main Level, Main Level Primary, Primary Suite, Walk-In Closet(s)
    • Doors: Sliding Doors
    • Windows: Blinds, Double Pane Windows, Plantation Shutters, Shutters
    • Has fireplace: Yes
    • Fireplace features: Gas, Gas Starter, Living Room
    • Common walls with other units/homes: No Common Walls
    Interior area
    • Total interior livable area: 1,400 sqft

    Property

    Parking
    • Total spaces: 4
    • Parking features: Concrete, Direct Access, Door-Single, Driveway, Driveway Up Slope From Street, Garage Faces Front, Garage, Garage Door Opener, Oversized, Private, Side By Side, Storage
    • Attached garage spaces: 2
    • Uncovered spaces: 2
    Accessibility
    • Accessibility features: None
    Features
    • Levels: One
    • Stories: 1
    • Entry location: front Door
    • Patio & porch: Concrete
    • Has private pool: Yes
    • Pool features: Filtered, Gunite, Heated, In Ground, Private, Solar Heat
    • Has spa: Yes
    • Spa features: Gunite, Heated, In Ground, Private, Solar Heat
    • Fencing: Block
    • Has view: Yes
    • View description: None
    Lot
    • Size: 5,200 sqft
    • Dimensions: 52 x 100
    • Features: 0-1 Unit/Acre, Back Yard, Front Yard, Lawn, Landscaped, Near Park, Near Public Transit, Rectangular Lot
    Details
    • Parcel number: 22408305
    • Special conditions: Standard

    Construction

    Type & style
    • Home type: SingleFamily
    • Architectural style: Contemporary
    • Property subtype: Single Family Residence
    Materials
    • Drywall, Stucco, Copper Plumbing
    • Foundation: Slab
    • Roof: Composition
    Condition
    • Turnkey
    • New construction: No
    • Year built: 1971
    Details
    • Builder model: Montara
    • Builder name: Larwin

    Utilities & green energy

    • Electric: Electricity - On Property, Standard
    • Sewer: Unknown
    • Water: Public
    • Utilities for property: Cable Available, Electricity Connected, Natural Gas Connected, Phone Available, Sewer Connected

    Community & neighborhood

    Security
    • Security features: Carbon Monoxide Detector(s), Smoke Detector(s)
    Community
    • Community features: Curbs, Gutter(s), Storm Drain(s), Street Lights, Sidewalks, Park
    Location
    • Region: Cypress

    Other

    Other facts
    • Listing terms: Cash,Cash to New Loan,Conventional
    • Road surface type: Paved

    Price history

    DateEventPrice
    9/13/2024Listing removed$4,500$3/sqft
    Source: Zillow Rentals Report a problem
    8/6/2024Listed for rent$4,500$3/sqft
    Source: Zillow Rentals Report a problem
    7/2/2024Sold$1,110,000+1.9%$793/sqft
    Source: CRMLS #OC24100154 Report a problem
    6/28/2024Pending sale$1,089,000$778/sqft
    Source: CRMLS #OC24100154 Report a problem
    6/4/2024Contingent$1,089,000$778/sqft
    Source: CRMLS #OC24100154 Report a problem
    6/1/2024Listed for sale$1,089,000+386.2%$778/sqft
    Source: CRMLS #OC24100154 Report a problem
    7/30/1998Sold$224,000+17.9%$160/sqft
    Source: Public Record Report a problem
    5/20/1998Sold$190,000$136/sqft
    Source: Public Record Report a problem

    Public tax history

    YearProperty taxesTax assessment
    2025$12,502 +174.6%$1,110,000 +184.4%
    2024$4,552 +1.9%$390,361 +2%
    2023$4,466 +1.5%$382,707 +2%
    2022$4,398 +1%$375,203 +2%
    2021$4,355 +1.2%$367,847 +1%
    2020$4,305 $364,076 +2%
    2019$4,305 +2.6%$356,938 +2%
    2018$4,197 +3.1%$349,940 +2%
    2017$4,071 $343,079 +2%
    2016$4,071 +4.6%$336,352 +1.5%
    2015$3,894 +5%$331,300 +2%
    2014$3,708 $324,811 +0.5%
    2013-- $323,344 +2%
    2012-- $317,004 +2%
    2011-- $310,789 +0.8%
    2010-- $308,467 -0.2%
    2009-- $309,201 +15.8%
    2008-- $266,989 +2%
    2007-- $261,754 +2%
    2006-- $256,622 +2%
    2005-- $251,591 +2%
    2004-- $246,658 +1.9%
    2003-- $242,138 +2%
    2002-- $237,391 +2%
    2001$2,367 +2%$232,737 +2%
    2000$2,321 $228,174

    Find assessor info on the county website

    Neighborhood: 90630

    Nearby schools

    GreatSchools rating
    Schools provided by the listing agent
    • Elementary: Patton
    • Middle: Bell Intermediate
    • High: Pacifica

    Source: CRMLS. This data may not be complete. We recommend contacting the local school district to confirm school assignments for this home.

    Get a cash offer in 3 minutes
    Find out how much your home could sell for in as little as 3 minutes with a no-obligation cash offer.
    Estimated market value
    $1,184,600
    Get a cash offer in 3 minutes
    Find out how much your home could sell for in as little as 3 minutes with a no-obligation cash offer.
    Estimated market value
    $1,184,600