Skip main navigation
Sold for $920,000
  • $920,000

    6288 Redwinged Blackbird Dr, Warrenton, VA 20187

    5beds
    4,276sqft
    Single Family Residence
    Built in 2005
    0.63 Acres Lot
    $928,800 Zestimate®
    $215/sqft
    $4,042 Estimated rent

    Home value

    $928,800

    $836,000 - $1.03M

    $4,042/mo

    Zestimate® history
    Loading
    Loading...

    Owner options

    List your home for rent

    $4,042/mo

    Rent Zestimate®

    Find your next renter with Zillow Rental Manager. Plus, with online applications, you can quickly screen prospective tenants – for free.

    Learn more

    $4,042/mo

    Rent Zestimate®

    Refinance and save

    $5,607/mo

    Est. payment

    Refinancing to a lower rate could help reduce your monthly payments and save thousands over the life of the loan.

    See today's rates

    $5,607/mo

    Est. payment

    Explore your selling options

    Work with a Zillow partner agent

    Leverage their expertise and Zillow's premium Showcase listings to get your home seen by more buyers.

    Get started

    List with your own agent

    Get your home in front of millions of buyers by listing it on Zillow.

    Learn how to do it

    Sell it yourself

    Take full control of how buyers see your home on Zillow by listing For Sale by Owner (FSBO).

    List your home

    What's special

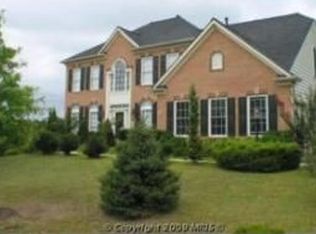
    Step inside this meticulously maintained home that has recently been renovated for a seamless blend of elegance and comfort. The journey begins in the grand two-story foyer, where a stunning cascading staircase and newly refinished hardwood floors sets the tone. Natural light floods the main level, creating an open and airy feel that carries throughout the home. The main floor offers an ideal layout for both formal entertaining and relaxed family living. Host elegant dinner parties in the formal living and dining rooms or gather for cozy nights by the fireplace in the living room. At the heart of the home, the newly renovated gourmet kitchen blends luxury finishing's and functionality boasting high-end appliances, a stylish backsplash, and a large center island with an additional prep sink for convenience. Adjacent to the kitchen, the vaulted morning room with its Palladian window and built-in beverage station is the perfect sun-drenched spot for your morning coffee or casual meals looking out to oak, cedar and pine trees. Upstairs, you’ll find a true sanctuary in the four generously sized bedrooms. The expansive primary suite offers a luxurious retreat, featuring a walk-in closet and a recently remodeled spa-like bathroom that will make you feel like you're on vacation. The three additional bedrooms provide ample space and comfort for family or guests. For ultimate convenience, the laundry room with newer washer and dryer are also located on this level. The finished lower level is an entertainer's dream, featuring a spacious recreation room, a full bar, a second fireplace and a “hidden room” that could be used as a wine cellar, music studio or additional finished storage area. This level also includes a kitchenette, a full bedroom, a full bathroom, and a second washer and dryer set making it a perfect private suite for guests or an in-law arrangement with a walk-out to the back patio. Step outside to your own private oasis. The expansive Trex deck, custom patio, and fire pit are perfect for outdoor entertaining, while the lush professional landscaping and serene backyard that backs up to trees provide a tranquil setting and easy access to a walking trail. The home also offers a three-car garage with two additional refrigerator/freezer combos and built-in storage. This home has been thoughtfully updated and lovingly cared for from top to bottom. Recent renovations and upgrades in 2022/2023 include: New roof, kitchen, all appliances, primary bathroom, fixtures, flooring throughout, refinished basement, Trex deck, fire pit, exterior doors, water heater, sump pump, and repainted. Additionally 2019 HVAC system, and 2015 windows as well as a home warranty good until 2028 for peace of mind. This home truly has it all!

    Zillow last checked:

    Listing updated:

    Listed by:

    Tiffany Aquino 703-868-1472,

    Redfin Corporation

    Bought with:

    Jessica Bush, 0225232933

    Better Homes and Gardens Real Estate Reserve

    Source: Bright MLS,MLS#: VAFQ2019438MLS Logo

    Facts & features

    Interior

    Bedrooms & bathrooms
    • Bedrooms: 5
    • Bathrooms: 4
    • Full bathrooms: 3
    • 1/2 bathrooms: 1
    • Main level bathrooms: 1
    Basement
    • Area: 1202
    Heating
    • Heat Pump, Natural Gas
    Cooling
    • Central Air, Electric
    Appliances
    • Included: Dishwasher, Dryer, Extra Refrigerator/Freezer, Exhaust Fan, Oven, Refrigerator, Stainless Steel Appliance(s), Washer, Cooktop, Disposal, Gas Water Heater
    Features
    • Bathroom - Tub Shower, Bathroom - Walk-In Shower, Soaking Tub, Family Room Off Kitchen, Open Floorplan, Formal/Separate Dining Room, Kitchen Island, Kitchen - Gourmet, Upgraded Countertops
    • Flooring: Hardwood, Carpet, Ceramic Tile, Vinyl, Wood
    • Windows: Palladian
    • Basement: Full,Finished
    • Number of fireplaces: 2
    • Fireplace features: Stone
    Interior area
    • Total structure area: 4,276
    • Total interior livable area: 4,276 sqft
    • Finished area above ground: 3,074
    • Finished area below ground: 1,202

    Property

    Parking
    • Total spaces: 3
    • Parking features: Inside Entrance, Oversized, Garage Door Opener, Attached, Driveway
    • Attached garage spaces: 3
    • Has uncovered spaces: Yes
    Accessibility
    • Accessibility features: None
    Features
    • Levels: Three
    • Stories: 3
    • Patio & porch: Deck, Patio
    • Pool features: None
    • Has view: Yes
    • View description: Trees/Woods
    Lot
    • Size: 0.63 Acres
    Details
    • Additional structures: Above Grade, Below Grade
    • Parcel number: 6994150293
    • Zoning: SEE ZONING MAP
    • Special conditions: Standard

    Construction

    Type & style
    • Home type: SingleFamily
    • Architectural style: Colonial
    • Property subtype: Single Family Residence
    Materials
    • Vinyl Siding, Brick
    • Foundation: Other
    Condition
    • New construction: No
    • Year built: 2005

    Utilities & green energy

    • Sewer: Public Sewer
    • Water: Public

    Community & HOA

    Community
    • Subdivision: The Woods At Warrenton
    HOA
    • Has HOA: Yes
    • HOA fee: $70 monthly
    Location
    • Region: Warrenton

    Financial & listing details

    • Price per square foot: $215/sqft
    • Tax assessed value: $647,300
    • Annual tax amount: $5,036
    • Date on market: 10/17/2025
    • Listing agreement: Exclusive Right To Sell
    • Ownership: Fee Simple

    Price history

    DateEventPrice
    12/2/2025Sold$920,000-2.1%$215/sqft
    Source: Bright MLS #VAFQ2019438 Report a problem
    10/31/2025Contingent$940,000$220/sqft
    Source: Bright MLS #VAFQ2019438 Report a problem
    10/17/2025Price change$940,000-1.1%$220/sqft
    Source: Bright MLS #VAFQ2019438 Report a problem
    9/4/2025Listed for sale$950,000+30.7%$222/sqft
    Source: Bright MLS #VAFQ2017850 Report a problem
    7/29/2021Sold$727,000+8.1%$170/sqft
    Source: Bright MLS #VAFQ170870 Report a problem
    4/8/2005Sold$672,290$157/sqft
    Source: Public Record Report a problem

    Public tax history

    YearProperty taxesTax assessment
    2025$6,259 +2.5%$647,300
    2024$6,104 +4.4%$647,300
    2023$5,845 $647,300
    2022$5,845 +8.2%$647,300 +19.1%
    2021$5,403 $543,600
    2020-- $543,600
    2019$5,352 $543,600
    2018$5,352 $543,600 +14.3%
    2016-- $475,700
    2015-- $475,700 -0.6%
    2014-- $478,500 -1.1%
    2013-- $483,900
    2012-- $483,900
    2011-- $483,900
    2010-- $483,900 -25.4%
    2009-- $648,900
    2008-- $648,900
    2007-- $648,900
    2005-- $648,900 +1079.8%
    2004-- $55,000
    2003-- --
    Find assessor info on the county website

    Neighborhood: 20187

    Nearby schools

    GreatSchools rating
    Schools provided by the listing agent
    • High: Kettle Run
    • District: Fauquier County Public Schools

    Source: Bright MLS. This data may not be complete. We recommend contacting the local school district to confirm school assignments for this home.

    Get a cash offer in 3 minutes
    Find out how much your home could sell for in as little as 3 minutes with a no-obligation cash offer.
    Estimated market value
    $928,800
    Get a cash offer in 3 minutes
    Find out how much your home could sell for in as little as 3 minutes with a no-obligation cash offer.
    Estimated market value
    $928,800