Welcome to Your Dream Home in the Heart of Leawood!
Step into this beautifully updated ranch-style home, perfectly situated on an expansive over one-third acre lot in the highly sought-after Leawood community. This exceptional 5-bedroom, 3-bathroom residence offers the ideal blend of comfort, functionality, and style—complete with a fully finished basement.
The main level features a spacious primary suite with a private ensuite bath, accompanied by two additional generously sized bedrooms, a stylishly renovated full bathroom, and a conveniently located laundry closet. The heart of the home boasts an updated kitchen with new butcher block countertops, sleek stainless steel appliances, and an open flow that connects to two large living areas—anchored by a cozy fireplace.
From the expansive living and dining space, step out onto the covered patio and discover your personal outdoor oasis. An outdoor kitchen, a large storage shed, two garden beds, and even a charming strawberry patch make this backyard both beautiful and functional—perfect for relaxing or entertaining year-round.
Recent updates include: Complete interior repaint using premium Benjamin Moore paint (walls, ceilings, doors, and trim) Freshly painted garage, All new light fixtures, New kitchen countertops, Updated hallway bathroom, New roof, furnace, and A/C and Updated windows. Sewer Line from the home to the street was replaced and upgraded in 2017.
This home truly checks all the boxes with its thoughtful updates, spacious layout, and prime location. Don’t miss your chance to own this turn-key gem in one of the area's most desirable neighborhoods—schedule your private tour today!
Sold for $700,000
$700,000
6288 S Harlan Way, Littleton, CO 80123
5beds
3,178sqft
Single Family Residence
Built in 1972
0.34 Acres Lot
$689,700 Zestimate®
$220/sqft
$4,077 Estimated rent
Home value
$689,700
$648,000 - $738,000
$4,077/mo
Zestimate® history
Owner options
List your home for rent
$4,077/mo
Rent Zestimate®
Find your next renter with Zillow Rental Manager. Plus, with online applications, you can quickly screen prospective tenants – for free.
$4,077/mo
Rent Zestimate®
Refinance and save
$3,257/mo
Est. payment
Refinancing to a lower rate could help reduce your monthly payments and save thousands over the life of the loan.
$3,257/mo
Est. payment
Explore your selling options
Work with a Zillow partner agent
Leverage their expertise and Zillow's premium Showcase listings to get your home seen by more buyers.
Get startedList with your own agent
Get your home in front of millions of buyers by listing it on Zillow.
Learn how to do itSell it yourself
Take full control of how buyers see your home on Zillow by listing For Sale by Owner (FSBO).
List your homeWhat's special
Cozy fireplaceGarden bedsOpen flowSpacious primary suiteCharming strawberry patchFully finished basementNew butcher block countertops
Zillow last checked:
Listing updated:
Listed by:
Jane Fish 720-226-1201 janefishhomes@gmail.com,
Compass - Denver
Bought with:
Kelly Reed, 100056114
Hatch Realty, LLC
Source: REcolorado as distributed by MLS GRID,MLS#: 1815457
Facts & features
Interior
Bedrooms & bathrooms
- Bedrooms: 5
- Bathrooms: 3
- Full bathrooms: 1
- 3/4 bathrooms: 2
- Main level bathrooms: 3
- Main level bedrooms: 3
Bedroom
- Level: Main
Bedroom
- Level: Main
Bedroom
- Level: Main
Bedroom
- Level: Basement
Bedroom
- Level: Basement
Bathroom
- Level: Main
Bathroom
- Level: Main
Bathroom
- Level: Main
Dining room
- Level: Main
Great room
- Description: Large Living/Dining Room
- Level: Main
Kitchen
- Level: Main
Heating
- Forced Air
Cooling
- Central Air
Appliances
- Included: Cooktop, Dishwasher, Disposal, Dryer, Microwave, Refrigerator, Washer
Features
- Ceiling Fan(s), Open Floorplan
- Flooring: Concrete, Wood
- Basement: Finished
- Has fireplace: Yes
- Fireplace features: Basement, Living Room
Interior area
- Total structure area: 3,178
- Total interior livable area: 3,178 sqft
- Finished area above ground: 1,787
- Finished area below ground: 1,321
Property
Parking
- Total spaces: 2
- Parking features: Garage - Attached
- Attached garage spaces: 2
Features
- Levels: One
- Stories: 1
- Patio & porch: Covered
- Exterior features: Garden
Lot
- Size: 0.34 Acres
- Features: Cul-De-Sac, Sprinklers In Front, Sprinklers In Rear
Details
- Parcel number: 098159
- Zoning: R-1A
- Special conditions: Standard
Construction
Type & style
- Home type: SingleFamily
- Property subtype: Single Family Residence
Materials
- Brick
- Roof: Composition
Condition
- Year built: 1972
Utilities & green energy
- Sewer: Public Sewer
- Water: Public
Community & HOA
Community
- Security: Carbon Monoxide Detector(s)
- Subdivision: Leawood
HOA
- Has HOA: No
Location
- Region: Littleton
Financial & listing details
- Price per square foot: $220/sqft
- Tax assessed value: $704,078
- Annual tax amount: $3,431
- Date on market: 9/27/2025
- Listing terms: Cash,Conventional,FHA,VA Loan
- Exclusions: Seller Personal Property & Staging Items
- Ownership: Individual
Price history
| Date | Event | Price |
|---|---|---|
| 12/2/2025 | Sold | $700,000$220/sqft |
Source:  REcolorado as distributed by MLS GRID #1815457 Report a problem REcolorado as distributed by MLS GRID #1815457 Report a problem | ||
| 10/28/2025 | Pending sale | $700,000$220/sqft |
Source: REcolorado as distributed by MLS GRID #1815457 Report a problem | ||
| 9/27/2025 | Listed for sale | $700,000+115.5%$220/sqft |
Source: REcolorado as distributed by MLS GRID #1815457 Report a problem | ||
| 3/30/2007 | Sold | $324,800+12%$102/sqft |
Source: Public Record Report a problem | ||
| 12/9/2005 | Sold | $289,900$91/sqft |
Source: Public Record Report a problem | ||
Public tax history
| Year | Property taxes | Tax assessment |
|---|---|---|
| 2025 | $3,431 -0.2% | $44,005 +2.7% |
| 2024 | $3,439 +17.8% | $42,845 |
| 2023 | $2,919 -1.4% | $42,845 +15.7% |
| 2022 | $2,960 +12.3% | $37,029 -2.8% |
| 2021 | $2,636 | $38,095 +9.5% |
| 2020 | $2,636 +1.4% | $34,792 |
| 2019 | $2,600 +12.5% | $34,792 +12.1% |
| 2018 | $2,311 | $31,048 |
| 2017 | $2,311 -9.4% | $31,048 +14.1% |
| 2016 | $2,552 | $27,220 |
| 2015 | $2,552 +9% | $27,220 +14.5% |
| 2014 | $2,341 +4.1% | $23,783 |
| 2013 | $2,249 +2.1% | $23,783 +3% |
| 2012 | $2,204 -2.7% | $23,099 |
| 2011 | $2,264 +0.1% | $23,099 -3.2% |
| 2010 | $2,263 +1.6% | $23,870 |
| 2009 | $2,228 +9.7% | $23,870 +1.7% |
| 2008 | $2,031 +5.2% | $23,460 +9.3% |
| 2007 | $1,930 +0.1% | $21,470 +6.4% |
| 2006 | $1,928 -7.2% | $20,170 -5.3% |
| 2005 | $2,077 +9.7% | $21,310 |
| 2004 | $1,894 +86.3% | $21,310 |
| 2003 | $1,016 -43.5% | $21,310 +3.9% |
| 2002 | $1,799 +16.8% | $20,510 +28.3% |
| 2001 | $1,540 -0.6% | $15,990 |
| 2000 | $1,549 | $15,990 |
Find assessor info on the county website
Neighborhood: 80123
Nearby homes
- $728,8003 bd2 ba2.9k sqft6048 W Fair Dr, Littleton, CO 80123Off Market

- $746,0004 bd3 ba1.9k sqft6278 S Harlan Way, Littleton, CO 80123Off Market
- $599,9004 bd2 ba2k sqft6038 W Fair Dr, Littleton, CO 80123Off Market
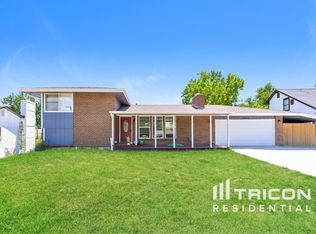
- $693,9004 bd3 ba2.7k sqft6008 W Fair Dr, Littleton, CO 80123Off Market

- $544,2003 bd3 ba841 sqft6058 W Fair Dr, Littleton, CO 80123Off Market
- $635,6004 bd3 ba1.5k sqft6267 S Gray Ct, Littleton, CO 80123Off Market
- $674,4004 bd3 ba2.3k sqft6277 S Gray Ct, Littleton, CO 80123Off Market
- $641,7003 bd3 ba1.7k sqft6308 S Harlan Way, Littleton, CO 80123Off Market
Nearby schools
GreatSchools rating
- 5/10Leawood Elementary SchoolGrades: PK-6Distance: 0.3 mi
- 6/10Ken Caryl Middle SchoolGrades: 6-8Distance: 1.5 mi
- 8/10Columbine High SchoolGrades: 9-12Distance: 0.6 mi
Schools provided by the listing agent
- Elementary: Leawood
- Middle: Ken Caryl
- High: Columbine
- District: Jefferson County R-1
Source: REcolorado as distributed by MLS GRID. This data may not be complete. We recommend contacting the local school district to confirm school assignments for this home.
Get a cash offer in 3 minutes
Find out how much your home could sell for in as little as 3 minutes with a no-obligation cash offer.
Estimated market value
$689,700
Get a cash offer in 3 minutes
Find out how much your home could sell for in as little as 3 minutes with a no-obligation cash offer.
Estimated market value
$689,700
- Colorado
- Jefferson County
- Littleton
- 80123
- 6288 S Harlan Way
Nearby cities
Nearby neighborhoods
Nearby zip codes
Other Littleton Topics
