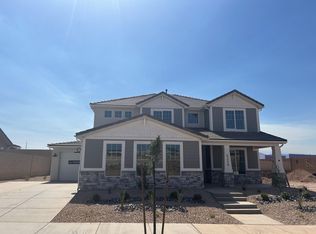
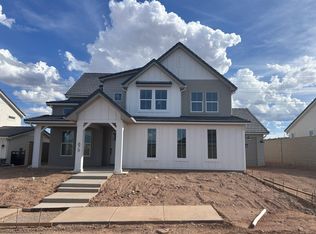
The Sahara is a spacious and thoughtfully designed plan featuring 4 bedrooms and 2.5 bathrooms, with a versatile loft that offers a second gathering space for the family. The main level features a seamless open-concept layout, connecting the gourmet kitchen-complete with a large center island and walk-in pantry-directly to the dining area and grand great room. This level also includes a practical mudroom off the garage and a massive front porch and covered back patio for effortless indoor-outdoor living. Upstairs, you will find all the bedrooms for added privacy, including a spacious primary suite with a dual-vanity bathroom and a large walk-in closet, alongside a convenient second-floor laundry room.
This property is not currently displayed as for sale or rent on Zillow. This may be different from what's on other websites or public sources.