Skip main navigation
Sold for $310,000
  • $310,000

    6288 SW 46th Dr, Gainesville, FL 32608

    2beds
    1,276sqft
    Single Family Residence
    Built in 2021
    4,866 Square Feet Lot
    $300,400 Zestimate®
    $243/sqft
    $2,248 Estimated rent

    Home value

    $300,400

    $285,000 - $315,000

    $2,248/mo

    Zestimate® history
    Loading
    Loading...

    Owner options

    List your home for rent

    $2,248/mo

    Rent Zestimate®

    Find your next renter with Zillow Rental Manager. Plus, with online applications, you can quickly screen prospective tenants – for free.

    Learn more

    $2,248/mo

    Rent Zestimate®

    Refinance and save

    $2,276/mo

    Est. payment

    Refinancing to a lower rate could help reduce your monthly payments and save thousands over the life of the loan.

    See today's rates

    $2,276/mo

    Est. payment

    Explore your selling options

    Work with a Zillow partner agent

    Leverage their expertise and Zillow's premium Showcase listings to get your home seen by more buyers.

    Get started

    List with your own agent

    Get your home in front of millions of buyers by listing it on Zillow.

    Learn how to do it

    Sell it yourself

    Take full control of how buyers see your home on Zillow by listing For Sale by Owner (FSBO).

    List your home

    What's special

    Raised bedsGranite countertopsCorner dollhouseTangerine treePavers for outdoor livingPrivacy-fenced yardGarden area
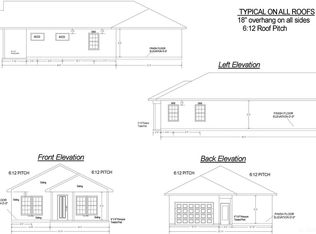
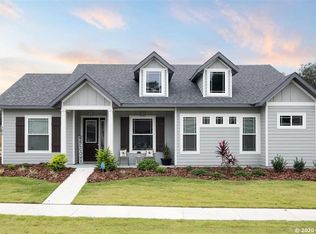
    Discover the charm of this corner dollhouse, the best buy in Finley Woods! This 2 bedroom, 2 bath home, built in 2021, spans 1,788 square feet, with 1,276 of that heated and cooled. It boasts an open kitchen with an island, granite countertops, and stainless steel appliances, including a gas range, refrigerator, dishwasher, vent hood, and wooden cabinetry. Luxury vinyl plank flooring adorns the great room, dining area, kitchen, pantry, hallways, closets, bedrooms, and laundry, while the bathrooms feature tile floors. The expansive primary bedroom includes crown molding, electronic blinds, and a barn door leading to the en-suite luxury bath, complete with double sinks, granite countertops, a walk-in closet, and a walk-in shower with a bench and shampoo niche. The guest bedroom also offers electronic blinds, luxury vinyl plank flooring, and an adjacent bathroom with granite countertops, a shampoo niche, and a tub-shower combo. The back patio overlooks a privacy-fenced yard with a garden area, raised beds, a tangerine tree, turf ground cover for easy upkeep, and pavers for outdoor living or dining. A rear-entry 1-car garage features attic access and an additional 220 outlet for electric car charging. Situated on a beautiful corner lot, Finley Woods offers convenient access to the University of Florida, UF Health, VA, and HCA Hospitals, and is just down the road from Celebration Point and Butler Plaza, offering a plethora of entertainment, a movie theater, restaurants, shops, and much more. The home is available for a quick closing and immediate occupancy! Only $50 per month HOA Fee. Amenities are under construction.

    Zillow last checked:

    Listing updated:

    Listing Provided by:

    Jonathan Colon 352-538-1453,

    WATSON REALTY CORP 352-377-8899

    Bought with:

    Stephanie McNeil, 3026443

    EMERALD GREEN VILLAS MGMT

    Source: Stellar MLS,MLS#: GC526393MLS LogoOriginating MLS: Gainesville-Alachua

    Facts & features

    Interior

    Bedrooms & bathrooms
    • Bedrooms: 2
    • Bathrooms: 2
    • Full bathrooms: 2
    Primary bedroom
    • Features: Ceiling Fan(s), Walk-In Closet(s)
    • Level: First
    Bedroom 1
    • Features: Ceiling Fan(s), Built-in Closet
    • Level: First
    Dinette
    • Level: First
    Great room
    • Features: Ceiling Fan(s), Other
    • Level: First
    Kitchen
    • Features: Granite Counters, Pantry
    • Level: First
    Heating
    • Central, Electric
    Cooling
    • Central Air
    Appliances
    • Included: Dishwasher, Dryer, Exhaust Fan, Range, Refrigerator, Tankless Water Heater, Washer
    • Laundry: Electric Dryer Hookup, Inside, Laundry Room, Washer Hookup
    Features
    • Ceiling Fan(s), Open Floorplan, Solid Surface Counters, Thermostat, Walk-In Closet(s)
    • Flooring: Luxury Vinyl, Tile
    • Windows: Double Pane Windows
    • Has fireplace: No
    Interior area
    • Total structure area: 1,788
    • Total interior livable area: 1,276 sqft

    Property

    Parking
    • Total spaces: 1
    • Parking features: Alley Access, Driveway, Garage Door Opener, Garage Faces Rear
    • Attached garage spaces: 1
    • Has uncovered spaces: Yes
    Features
    • Levels: One
    • Stories: 1
    • Patio & porch: Covered, Front Porch
    • Exterior features: Garden, Irrigation System, Sidewalk
    • Fencing: Wood
    Lot
    • Size: 4,866 sqft
    • Features: Corner Lot
    • Residential vegetation: Fruit Trees
    Details
    • Parcel number: 06985030070
    • Zoning: PD
    • Special conditions: None

    Construction

    Type & style
    • Home type: SingleFamily
    • Architectural style: Craftsman
    • Property subtype: Single Family Residence
    Materials
    • HardiPlank Type
    • Foundation: Slab
    • Roof: Shingle
    Condition
    • New construction: No
    • Year built: 2021

    Utilities & green energy

    • Sewer: Public Sewer
    • Water: Public
    • Utilities for property: Cable Available, Electricity Available, Electricity Connected, Natural Gas Available, Natural Gas Connected, Public, Sewer Available, Sewer Connected, Water Available, Water Connected

    Community & neighborhood

    Community
    • Community features: Deed Restrictions, Sidewalks
    Location
    • Region: Gainesville
    • Subdivision: FINLEY WOODS PH 1C

    HOA & financial

    HOA
    • Has HOA: Yes
    • HOA fee: $50 monthly
    • Association name: Kelly Burch
    • Association phone: 352-231-1852
    Other fees
    • Pet fee: $0 monthly
    Other financial information
    • Total actual rent: 0

    Other

    Other facts
    • Listing terms: Cash,Conventional,FHA,VA Loan
    • Ownership: Fee Simple
    • Road surface type: Asphalt, Paved

    Price history

    DateEventPrice
    2/7/2025Sold$310,000-4.6%$243/sqft
    Source: Stellar MLS #GC526393 Report a problem
    1/31/2025Pending sale$324,900$255/sqft
    Source: Stellar MLS #GC526393 Report a problem
    1/26/2025Listed for sale$324,900$255/sqft
    Source: Stellar MLS #GC526393 Report a problem
    1/21/2025Pending sale$324,900$255/sqft
    Source: Stellar MLS #GC526393 Report a problem
    11/22/2024Listed for sale$324,900+17.4%$255/sqft
    Source: Stellar MLS #GC526393 Report a problem
    4/28/2021Sold$276,852+4.1%$217/sqft
    Source: Public Record Report a problem
    1/14/2021Listing removed--
    Source: GACAR Report a problem
    12/17/2020Price change$266,000+3.1%$208/sqft
    Source: Norfleet Homes Realty, LLC #440090 Report a problem
    12/8/2020Listed for sale$258,000$202/sqft
    Source: Norfleet Homes Realty, LLC #440090 Report a problem

    Public tax history

    YearProperty taxesTax assessment
    2025$8,525 +8.8%$276,350 +1.4%
    2024$7,838 +2%$272,558 +2.8%
    2023$7,680 +10.9%$265,254 +10%
    2022$6,928 +143.9%$241,140 +301.9%
    2021$2,841 -10%$60,000 -25%
    2020$3,155 +148.4%$80,000 +77.4%
    2019$1,270 $45,100
    2018$1,270 --

    Find assessor info on the county website

    Neighborhood: 32608

    Nearby schools

    GreatSchools rating
    Schools provided by the listing agent
    • Elementary: Idylwild Elementary School-AL
    • Middle: Kanapaha Middle School-AL

    Source: Stellar MLS. This data may not be complete. We recommend contacting the local school district to confirm school assignments for this home.

    Get a cash offer in 3 minutes
    Find out how much your home could sell for in as little as 3 minutes with a no-obligation cash offer.
    Estimated market value
    $300,400
    Get a cash offer in 3 minutes
    Find out how much your home could sell for in as little as 3 minutes with a no-obligation cash offer.
    Estimated market value
    $300,400