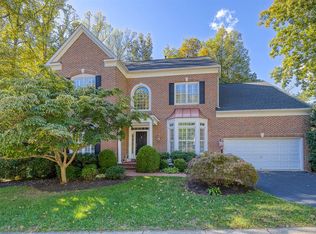
WELCOME HOME TO THIS IMPECCABLY MAINTAINED RESIDENCE, A TRUE GEM IN THE NEIGHBORHOOD! FROM THE MOMENT YOU STEP ONTO THE BRICK-LINED SLATE WALKWAY, YOU'LL FEEL THE INVITING WARMTH OF THIS HOME. INSIDE, THE GRACEFUL FLOW OF GLEAMING HARDWOOD FLOORS LEADS YOU THROUGH THE TWO-STORY FOYER, INTO THE FORMAL LIVING AND DINING ROOMS, WHERE ELEGANT CROWN MOLDING, CHAIR RAILING AND A CHANDELIER MEDALLION SET THE SCENE FOR MEMORABLE GATHERINGS. THE GENEROUSLY SIZED EAT-IN KITCHEN OFFERS PLENTY OF STORAGE WITH AMPLE CABINETRY, COMPLEMENTED BY UPGRADED APPLIANCES AND A CENTRAL ISLAND FEATURING A COOKTOP/GRILL. ADJACENT TO THE KITCHEN, IS THE INVITING FAMILY ROOM THAT FEATURES A VAULTED CEILING AND COZY WOOD-BURNING FIREPLACE, PROVIDING A WELCOMING RETREAT ON COOL EVENINGS. STEP OUTSIDE ONTO THE CUSTOM DECK, AN IDEAL SPOT FOR AL FRESCO DINING OR SIMPLY ENJOYING THE SURROUNDING NATURAL BEAUTY. FOR THOSE WHO WORK FROM HOME, THE MAIN-LEVEL STUDY OFFERS A QUIET SANCTUARY. UPSTAIRS, THE LUXURIOUS PRIMARY SUITE AWAITS, FEATURING VAULTED CEILINGS, A SPACIOUS WALK-IN CLOSET, AND EN SUITE BATHROOM COMPLETE WITH A JACUZZI SOAKING TUB AND SEPARATE SHOWER. THREE ADDITIONAL WELL-APPOINTED BEDROOMS AND ANOTHER FULL BATH PROVIDE AMPLE SPACE FOR FAMILY AND GUESTS. DESCEND TO THE FINISHED LOWER LEVEL, WHERE YOU'LL FIND EVEN MORE ROOM TO SPREAD OUT, WITH A LARGE REC ROOM, BONUS ROOM, AND ANOTHER FULL BATH, OFFERING FLEXIBILITY FOR ENTERTAINMENT, FITNESS, OR GUEST ACCOMMODATIONS. STEP OUT ONTO THE CUSTOM SLATE PATIO FROM THE LOWER LEVEL, AND TAKE IN THE TRANQUIL SETTING OVERLOOKING MATURE TREES AND A CONSERVED AREA. WITH ITS NEUTRAL DECOR THROUGHOUT, THIS HOME TRULY EMBODIES TIMELESS ELEGANCE AND COMFORT. DON'T MISS YOUR CHANCE TO MAKE IT YOUR OWN!
Sold for $1,065,300
Street View
$1,065,300
6288 Timarron Cove Ln, Burke, VA 22015
4beds
3,496sqft
Single Family Residence
Built in 2000
8,941 Square Feet Lot
$1,159,900 Zestimate®
$305/sqft
$4,491 Estimated rent
Home value
$1,159,900
$1.10M - $1.22M
$4,491/mo
Zestimate® history
Owner options
List your home for rent
$4,491/mo
Rent Zestimate®
Find your next renter with Zillow Rental Manager. Plus, with online applications, you can quickly screen prospective tenants – for free.
$4,491/mo
Rent Zestimate®
Refinance and save
$7,083/mo
Est. payment
Refinancing to a lower rate could help reduce your monthly payments and save thousands over the life of the loan.
$7,083/mo
Est. payment
Explore your selling options
Work with a Zillow partner agent
Leverage their expertise and Zillow's premium Showcase listings to get your home seen by more buyers.
Get startedList with your own agent
Get your home in front of millions of buyers by listing it on Zillow.
Learn how to do itSell it yourself
Take full control of how buyers see your home on Zillow by listing For Sale by Owner (FSBO).
List your homeWhat's special
Custom slate patioLarge rec roomBonus roomPlenty of storageGraceful flowQuiet sanctuaryWell - appointed bedrooms
Zillow last checked:
Listing updated:
Listed by:
Meg Olympia 703-475-1552,
Long & Foster Real Estate, Inc.
Bought with:
Becky Houston, 0225222468
Corcoran McEnearney
Source: Bright MLS,MLS#: VAFX2178956
Facts & features
Interior
Bedrooms & bathrooms
- Bedrooms: 4
- Bathrooms: 4
- Full bathrooms: 3
- 1/2 bathrooms: 1
- Main level bathrooms: 1
Rooms
- Room types: Living Room, Dining Room, Primary Bedroom, Bedroom 2, Bedroom 3, Bedroom 4, Kitchen, Family Room, Foyer, Breakfast Room, Study, Laundry, Other, Recreation Room, Storage Room, Bonus Room, Full Bath, Half Bath
Basement
- Area: 576
Heating
- Forced Air, Zoned, Natural Gas
Cooling
- Central Air, Ceiling Fan(s), Zoned, Electric
Appliances
- Included: Microwave, Cooktop, Dishwasher, Disposal, Dryer, Exhaust Fan, Humidifier, Ice Maker, Refrigerator, Stainless Steel Appliance(s), Washer, Water Heater, Gas Water Heater
- Laundry: Main Level, Laundry Room
Features
- Breakfast Area, Ceiling Fan(s), Chair Railings, Crown Molding, Curved Staircase, Dining Area, Family Room Off Kitchen, Open Floorplan, Formal/Separate Dining Room, Eat-in Kitchen, Kitchen - Gourmet, Kitchen Island, Kitchen - Table Space, Pantry, Primary Bath(s), Recessed Lighting, Soaking Tub, Bathroom - Stall Shower, Studio, Bathroom - Tub Shower, Walk-In Closet(s), 2 Story Ceilings, 9'+ Ceilings, Dry Wall, Vaulted Ceiling(s)
- Flooring: Carpet, Ceramic Tile, Hardwood, Wood
- Windows: Window Treatments
- Basement: Full,Finished,Interior Entry,Exterior Entry,Rear Entrance,Walk-Out Access,Windows
- Number of fireplaces: 1
- Fireplace features: Brick, Mantel(s), Screen
Interior area
- Total structure area: 3,496
- Total interior livable area: 3,496 sqft
- Finished area above ground: 2,920
- Finished area below ground: 576
Property
Parking
- Total spaces: 2
- Parking features: Garage Faces Front, Garage Door Opener, Inside Entrance, Driveway, Attached
- Attached garage spaces: 2
- Has uncovered spaces: Yes
Accessibility
- Accessibility features: None
Features
- Levels: Three
- Stories: 3
- Patio & porch: Deck, Patio
- Pool features: None
- Has view: Yes
- View description: Trees/Woods
Lot
- Size: 8,941 Square Feet
- Features: Wooded
Details
- Additional structures: Above Grade, Below Grade
- Parcel number: 0783 26 0007
- Zoning: 131
- Special conditions: Standard
Construction
Type & style
- Home type: SingleFamily
- Architectural style: Colonial
- Property subtype: Single Family Residence
Materials
- Brick Front, Combination, Vinyl Siding
- Foundation: Other
Condition
- Very Good
- New construction: No
- Year built: 2000
Details
- Builder model: THE CHEVY CHASE
- Builder name: CRAFTMARK HOMES
Utilities & green energy
- Sewer: Public Sewer
- Water: Public
Community & HOA
Community
- Security: Smoke Detector(s)
- Subdivision: Timarron Cove
HOA
- Has HOA: Yes
- Amenities included: Common Grounds
- Services included: Trash
- HOA fee: $205 quarterly
- HOA name: TIMARRON COVE HOA
Location
- Region: Burke
Financial & listing details
- Price per square foot: $305/sqft
- Tax assessed value: $971,580
- Annual tax amount: $10,964
- Date on market: 5/10/2024
- Listing agreement: Exclusive Right To Sell
- Ownership: Fee Simple
Price history
| Date | Event | Price |
|---|---|---|
| 6/11/2024 | Sold | $1,065,300+7.1%$305/sqft |
Source:  Bright MLS #VAFX2178956 Report a problem Bright MLS #VAFX2178956 Report a problem | ||
| 5/13/2024 | Pending sale | $995,000$285/sqft |
Source:  Long & Foster Broker Feed #VAFX2178956 Report a problem Long & Foster Broker Feed #VAFX2178956 Report a problem | ||
| 5/10/2024 | Listed for sale | $995,000+109.4%$285/sqft |
Source: Bright MLS #VAFX2178956 Report a problem | ||
| 8/18/2000 | Sold | $475,080$136/sqft |
Source: Public Record Report a problem | ||
Public tax history
| Year | Property taxes | Tax assessment |
|---|---|---|
| 2025 | $12,393 +1.9% | $1,072,080 +2.2% |
| 2024 | $12,156 +10.9% | $1,049,320 +8% |
| 2023 | $10,964 +4% | $971,580 +5.4% |
| 2022 | $10,543 | $921,960 +17.9% |
| 2021 | -- | $782,250 +2.7% |
| 2020 | $9,018 | $761,990 |
| 2019 | $9,018 +0.6% | $761,990 +0.6% |
| 2018 | $8,967 +3.8% | $757,660 +1.9% |
| 2017 | $8,635 -2.5% | $743,790 -2.7% |
| 2016 | $8,858 +7.9% | $764,620 +4% |
| 2015 | $8,208 +0.2% | $735,460 |
| 2014 | $8,189 | $735,460 +4.5% |
| 2013 | -- | $703,660 |
| 2012 | -- | $703,660 |
| 2011 | -- | $703,660 |
| 2010 | -- | $703,660 |
| 2009 | -- | $703,660 -12% |
| 2008 | -- | $799,590 -1.4% |
| 2007 | -- | $811,300 +51.4% |
| 2003 | -- | $536,030 +7.1% |
| 2002 | -- | $500,495 +2% |
| 2001 | -- | $490,495 |
Find assessor info on the county website
Neighborhood: 22015
Nearby homes
- $1,264,5004 bd4 ba3.4k sqft6286 Timarron Cove Ln, Burke, VA 22015Off Market
- $1,248,3004 bd4 ba4.3k sqft6290 Timarron Cove Ln, Burke, VA 22015Off Market
- $1,302,0004 bd4 ba3.4k sqft6289 Timarron Cove Ln, Burke, VA 22015Off Market
- $1,264,4005 bd5 ba3.5k sqft6284 Timarron Cove Ln, Burke, VA 22015Off Market
- $1,227,6004 bd3 ba4.6k sqft6287 Timarron Cove Ln, Burke, VA 22015Off Market
- $1,352,8005 bd5 ba3.9k sqft6255 Covered Bridge Rd, Burke, VA 22015Off Market
- $1,412,4006 bd6 ba6.3k sqft6285 Timarron Cove Ln, Burke, VA 22015Off Market
- $1,285,9005 bd4 ba3.7k sqft6282 Timarron Cove Ln, Burke, VA 22015Off Market
Nearby schools
GreatSchools rating
- 9/10Cherry Run Elementary SchoolGrades: PK-6Distance: 0.9 mi
- 9/10Lake Braddock SecondaryGrades: 7-12Distance: 1.8 mi
Schools provided by the listing agent
- Elementary: Cherry Run
- Middle: Lake Braddock Secondary School
- High: Lake Braddock
- District: Fairfax County Public Schools
Source: Bright MLS. This data may not be complete. We recommend contacting the local school district to confirm school assignments for this home.
Get a cash offer in 3 minutes
Find out how much your home could sell for in as little as 3 minutes with a no-obligation cash offer.
Estimated market value
$1,159,900
Get a cash offer in 3 minutes
Find out how much your home could sell for in as little as 3 minutes with a no-obligation cash offer.
Estimated market value
$1,159,900
- Virginia
- Fairfax County
- Burke
- 22015
- 6288 Timarron Cove Ln
