Welcome home to this charming 3-bedroom, 2-bath manufactured home located in the desirable River Meadows Mobile Home Park in Montrose.Offering 1,056 square feet of thoughtfully designed living space, this home provides a comfortable and functional layout perfect for everydayliving. A recently installed hot water heater adds peace of mind and value, while the bright, welcoming interior offers a cozy place to call home.Enjoy the quiet, well-maintained community and the convenience of being just minutes from shopping, dining, medical facilities, parks, and allthat Montrose has to offer. Whether you’re looking for an affordable primary residence or an easy-to-maintain home, this property presents anexcellent opportunity to enjoy comfortable living in a convenient location.
For sale
Price cut: $5K (7/23)
$64,000
62880 Lasalle Rd Unit 104, Montrose, CO 81401
3beds
2baths
1,056sqft
Single Family Residence
Built in 1996
-- sqft lot
$-- Zestimate®
$61/sqft
$724/mo HOA
What's special
Bright welcoming interior
- 93 days
- 253
- 29
Zillow last checked:
Listing updated:
Listed by:
CANDI AMAYA 970-275-2122,
KELLER WILLIAMS SOUTHWEST ASSOC
Source: GJARA,MLS#: 20263278
Facts & features
Interior
Bedrooms & bathrooms
- Bedrooms: 3
- Bathrooms: 2
Rooms
- Room types: None
Primary bedroom
- Level: Main
- Dimensions: 11.5x14.6
Bedroom 2
- Level: Main
- Dimensions: 12.3x9.5
Bedroom 3
- Level: Main
- Dimensions: 9x7.7
Dining room
- Dimensions: 0
Family room
- Dimensions: 0
Kitchen
- Level: Main
- Dimensions: 13x14.6
Laundry
- Level: Main
- Dimensions: Hallway
Living room
- Level: Main
- Dimensions: 13x14.6
Heating
- Forced Air, Natural Gas
Cooling
- Evaporative Cooling
Appliances
- Included: Gas Oven, Gas Range, Refrigerator
- Laundry: Laundry Closet, In Hall, Washer Hookup, Dryer Hookup
Features
- Ceiling Fan(s), Kitchen/Dining Combo, Main Level Primary, Walk-In Shower
- Flooring: Laminate
- Has fireplace: No
- Fireplace features: None
Interior area
- Total structure area: 1,056
- Total interior livable area: 1,056 sqft
Property
Accessibility
- Accessibility features: None, Low Threshold Shower
Features
- Stories: 1
- Patio & porch: None
- Exterior features: Shed
- Fencing: None
Lot
- Features: None
Details
- Additional structures: Shed(s)
- Parcel number: 376719100019
- On leased land: Yes
- Zoning description: Residential
Construction
Type & style
- Home type: SingleFamily
- Architectural style: Ranch
- Property subtype: Single Family Residence
Materials
- Manufactured, Wood Siding
- Foundation: Skirt
- Roof: Asphalt,Composition
Condition
- Year built: 1996
Utilities & green energy
- Water: Public
- Utilities for property: Sewer Available
Community & HOA
Community
- Subdivision: River Meadows
HOA
- Has HOA: Yes
- Services included: Common Area Maintenance
- HOA fee: $724 monthly
Location
- Region: Montrose
- Elevation: 5807
Financial & listing details
- Price per square foot: $61/sqft
- Tax assessed value: $16,470
- Annual tax amount: $83
- Date on market: 7/6/2026
Estimated market value
Not available
Estimated sales range
Not available
Not available
Price history
| Date | Event | Price |
|---|---|---|
| 7/23/2026 | Price change | $64,000-7.2%$61/sqft |
Source:  CREN #836868 Report a problem CREN #836868 Report a problem | ||
| 7/6/2026 | Listed for sale | $69,000-13.8%$65/sqft |
Source: CREN #836868 Report a problem | ||
| 5/30/2024 | Listing removed | -- |
Source: GJARA #20235134 Report a problem | ||
| 5/6/2024 | Price change | $80,000-2.4%$76/sqft |
Source: GJARA #20235134 Report a problem | ||
| 4/1/2024 | Price change | $82,000-5.7%$78/sqft |
Source: CREN #811350 Report a problem | ||
| 2/17/2024 | Price change | $87,000-3.3%$82/sqft |
Source: CREN #809538 Report a problem | ||
| 2/17/2024 | Listed for sale | $90,000$85/sqft |
Source: GJARA #20235134 Report a problem | ||
| 1/29/2024 | Pending sale | $90,000+3.4%$85/sqft |
Source: GJARA #20235134 Report a problem | ||
| 1/17/2024 | Price change | $87,000-3.3%$82/sqft |
Source: CREN #809538 Report a problem | ||
| 11/28/2023 | Listed for sale | $90,000+38.5%$85/sqft |
Source: CREN #809538 Report a problem | ||
| 5/17/2022 | Listing removed | -- |
Source: Owner Report a problem | ||
| 5/14/2022 | Listed for sale | $65,000+44.4%$62/sqft |
Source: Owner Report a problem | ||
| 3/24/2021 | Listing removed | -- |
Source: Owner Report a problem | ||
| 6/8/2020 | Listing removed | $45,000$43/sqft |
Source: Owner Report a problem | ||
| 3/29/2020 | Listed for sale | $45,000$43/sqft |
Source: Owner Report a problem | ||
Public tax history
| Year | Property taxes | Tax assessment |
|---|---|---|
| 2020 | $83 | $1,180 |
| 2019 | $83 +49% | $1,180 +53.2% |
| 2018 | $56 +0.9% | $770 |
| 2017 | $56 -33.5% | $770 -35.8% |
| 2016 | $84 +45.7% | $1,200 +46.3% |
| 2015 | $57 | $820 |
Find assessor info on the county website
Monthly payment
Est. payment
Payment breakdown
Explore the cost of this home by adjusting the details. Changes won't be saved.Climate risks
Neighborhood: 81401
Nearby schools
Schools provided by the listing agent
- Elementary: Open Enrollment
- Middle: Open Enrollement
- High: Open Enrollment
Source: GJARA. This data may not be complete. We recommend contacting the local school district to confirm school assignments for this home.

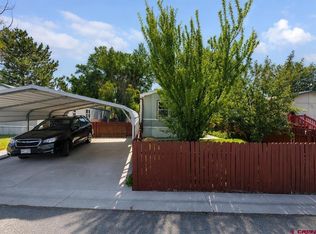
Similar homes
- $74,9003 bd2 ba1k sqft62880 Lasalle Rd Unit 120, Montrose, CO 81401For SaleMLS ID #20264998, VALERIE SILER, UNITED COUNTRY REAL COLORADO PROPERTIES. GJARA
- $55,0003 bd2 ba1.1k sqft62880 LaSalle #129 Road, Montrose, CO 81401For Sale
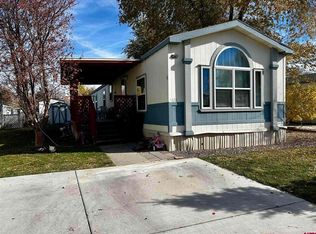
 MLS ID #836414, Daryl Martinez. CREN
 - $89,0003 bd2 ba1.2k sqft62880 Lasalle #174, Montrose, CO 81401For Sale
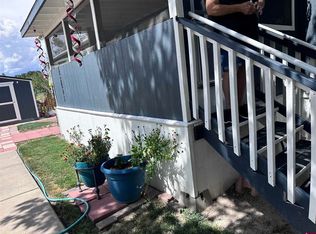 MLS ID #839469, Gari Colleen Zweigle. CREN
 - $69,0003 bd2 ba1.2k sqft901 6530 Road #4103, Montrose, CO 81401For Sale
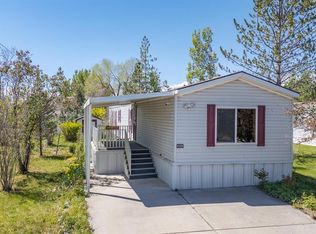 MLS ID #834244, Michelle Keltz. CREN
 - $58,5002 bd1 ba924 sqft62880 Lasalle Road #23, Montrose, CO 81401For SaleMLS ID #831882, Christine Vincent. CREN
- $69,0002 bd2 ba952 sqft383 S Hillcrest Drive #62, Montrose, CO 81401For SaleMLS ID #825087, Sara Woodward. CREN
- $55,5002 bd1 ba910 sqft383 S Hillcrest Drive #91, Montrose, CO 81401For SaleMLS ID #833146, Emalee Morris. CREN
- $35,0003 bd2 ba1.5k sqft67250 Locust Road #53, Montrose, CO 81401For SaleMLS ID #834095, Dana Roesener. CREN
