Skip main navigation
Off market
  • $793,200

    6289 S Fenton Ct, Littleton, CO 80123

    4beds
    3,077sqft
    SingleFamily
    Built in 1974
    9,626 Square Feet Lot
    $793,200 Zestimate®
    $258/sqft
    $3,540 Estimated rent

    Home value

    $793,200

    $754,000 - $833,000

    $3,540/mo

    Zestimate® history
    Loading
    Loading...

    Owner options

    List your home for rent

    $3,540/mo

    Rent Zestimate®

    Find your next renter with Zillow Rental Manager. Plus, with online applications, you can quickly screen prospective tenants – for free.

    Learn more

    $3,540/mo

    Rent Zestimate®

    Refinance and save

    $4,690/mo

    Est. payment

    Refinancing to a lower rate could help reduce your monthly payments and save thousands over the life of the loan.

    See today's rates

    $4,690/mo

    Est. payment

    Explore your selling options

    Work with a Zillow partner agent

    Leverage their expertise and Zillow's premium Showcase listings to get your home seen by more buyers.

    Get started

    List with your own agent

    Get your home in front of millions of buyers by listing it on Zillow.

    Learn how to do it

    Sell it yourself

    Take full control of how buyers see your home on Zillow by listing For Sale by Owner (FSBO).

    List your home

    What's special

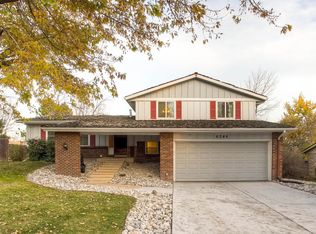
    YOU WILL FALL IN LOVE!! THIS GORGEOUS RANCH HOME WITH A FINISHED BASEMENT IS ALL YOU ARE LOOKING FOR* This beautifully updated home, in the desired Leawood neighborhood, features 4 bedrooms, 3 baths, a fully loaded gourmet kitchen, wood-burning fireplace, finished basement, sunroom, over the top back yard landscaping and much more. The spectacular front entry, with freshly new exterior paint, welcomes you with a dramatic curb appeal giving you a unique Colorado mountain-home feel. Leading you straight into the home with its amazingly high vaulted ceilings and skylights, you will enjoy the bright open gourmet kitchen. This white cabinet kitchen features self-closing cabinets, granite countertops, SS appliances, a gas stove with a hood, a massive island with an integrated wine fridge, over and under cabinet lighting, a ton of cabinet space and more. Enjoy the open floor plan living room and dining area with a cozy wood-burning fireplace creating the perfect space for entertaining. The main level features 3 bedrooms and 2 bathrooms with hardwood floors throughout and the fully finished basement includes the 4th bedroom, an updated bathroom, family room/great room, laundry area and additional space for use. On the main level you can enjoy the sunroom/mudroom area with heated floors, floor to ceiling sliding door panels opening up to a large concrete covered patio and landscaped backyard. The backyard has an equipped, resort-like, landscaping including a hot tub, water features, a fireplace, rubber pit area with a trampoline, landscape lighting, utility shed and much more. The landscaping has about $30,000 in upgrades. This home is in a perfect location near lakes, golf course, parks, trails, schools, shopping centers, public transportation and more! What a perfect place to call home! Don't wait, see this stunning home TODAY!!

    This property is off market, which means it's not currently listed for sale or rent on Zillow. This may be different from what's available on other websites or public sources.

    Facts & features

    Interior

    Bedrooms & bathrooms
    • Bedrooms: 4
    • Bathrooms: 3
    • Full bathrooms: 1
    • 3/4 bathrooms: 2
    Heating
    • Forced air
    Cooling
    • Central
    Appliances
    • Included: Dishwasher, Dryer, Garbage disposal, Microwave, Range / Oven, Refrigerator, Washer
    • Laundry: In Unit
    Features
    • Ceiling Fan(s), Kitchen Island, Pantry, Vaulted Ceiling(s), Granite Counters, Eat-in Kitchen, Open Floorplan, Smoke Free
    • Flooring: Tile, Carpet, Hardwood
    • Windows: Window Coverings, Skylight(s)
    • Basement: Finished
    • Has fireplace: Yes
    • Fireplace features: Wood Burning, Living Room
    Interior area
    • Total interior livable area: 3,077 sqft
    • Finished area below ground: 1386.00

    Property

    Parking
    • Total spaces: 2
    • Parking features: Garage - Attached
    Features
    • Patio & porch: Patio, Covered, Front Porch
    • Has spa: Yes
    • Spa features: Private, Spa/Hot Tub
    • Fencing: Full
    Lot
    • Size: 9,626 Square Feet
    • Features: Landscaped, Near Public Transit, Sprinklers In Front, Sprinklers In Rear
    Details
    • Parcel number: 5924407004
    • Zoning description: R-1A

    Construction

    Type & style
    • Home type: SingleFamily
    Materials
    • brick
    • Roof: Composition
    Condition
    • Year built: 1974

    Community & HOA

    Community
    • Security: Carbon Monoxide Detector(s)
    Location
    • Region: Littleton

    Financial & listing details

    • Price per square foot: $258/sqft
    • Tax assessed value: $811,740
    • Annual tax amount: $4,706
    • Road surface type: Paved

    Price history

    DateEventPrice
    11/23/2020Sold$699,000$227/sqft
    Source: Public Record Report a problem
    10/13/2020Pending sale$699,000$227/sqft
    Source: Home Brokers, Llc #9171817 Report a problem
    10/10/2020Listed for sale$699,000$227/sqft
    Source: Home Brokers, Llc #9171817 Report a problem
    9/28/2020Pending sale$699,000$227/sqft
    Source: Home Brokers, Llc #9171817 Report a problem
    9/23/2020Listed for sale$699,000+193.7%$227/sqft
    Source: Home Brokers, Llc #9171817 Report a problem
    3/22/2011Sold$238,000-0.8%$77/sqft
    Source: Public Record Report a problem
    1/30/2011Listed for sale$239,900$78/sqft
    Source: 8z Real Estate Report a problem

    Public tax history

    YearProperty taxesTax assessment
    2025$4,706 -0.2%$50,734 +2.4%
    2024$4,716 +43.7%$49,568
    2023$3,281 -1.4%$49,568 +46.6%
    2022$3,328 +10.5%$33,813 -2.8%
    2021$3,011 $34,787 +10.2%
    2020$3,011 +1.4%$31,577
    2019$2,970 +8.9%$31,577 +12.2%
    2018$2,727 $28,135
    2017$2,727 +14%$28,135 +10.2%
    2016$2,393 $25,521
    2015$2,393 +14.4%$25,521 +20.1%
    2014$2,092 +12.7%$21,253 +6%
    2013$1,856 +2.1%$20,043 +5.1%
    2012$1,819 -2.7%$19,064
    2011$1,869 +0.1%$19,064 -3.2%
    2010$1,867 +67.6%$19,700
    2009$1,114 +0.4%$19,700 +0.1%
    2008$1,110 +16.4%$19,690
    2007$953 -44.3%$19,690 +9.9%
    2006$1,713 -6.7%$17,920 -4.8%
    2005$1,835 +9.7%$18,830
    2004$1,674 +104.2%$18,830
    2003$820 -49%$18,830 +2.8%
    2002$1,606 +8.9%$18,310 +19.6%
    2001$1,475 -0.6%$15,310
    2000$1,483 $15,310
    Find assessor info on the county website

    Neighborhood: 80123

    Nearby schools

    GreatSchools rating
    Schools provided by the listing agent
    • Elementary: Leawood
    • Middle: Ken Caryl
    • High: Columbine
    • District: Jefferson County R-1

    Source: The MLS. This data may not be complete. We recommend contacting the local school district to confirm school assignments for this home.

    Get a cash offer in 3 minutes
    Find out how much your home could sell for in as little as 3 minutes with a no-obligation cash offer.
    Estimated market value
    $793,200
    Get a cash offer in 3 minutes
    Find out how much your home could sell for in as little as 3 minutes with a no-obligation cash offer.
    Estimated market value
    $793,200