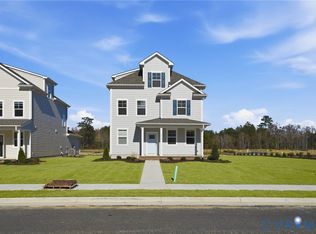
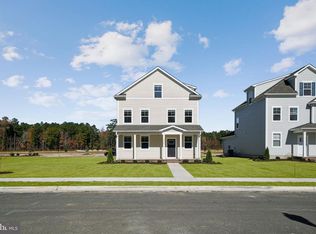
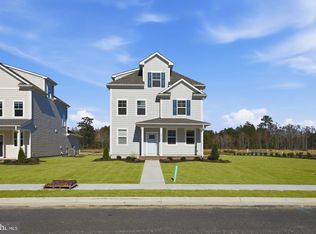
The Verona is a 5 bedroom, 3.5 bathroom plan offering 2199 square feet. It features an open-concept floorplan, with a large great room, kitchen, laundry/mud room and powder room on the first floor. The chef-inspired kitchen offers a large peninsula and walk-in pantry, and flows into the expansive open-concept dining area and living room with plenty of room for entertaining. The second level includes a large owner's suite, with double vanities, water closet and an oversized walk-in closet. Th second level offers three more spacious bedrooms and a full bathroom. On the third level, an additional bedroom suite and finished storage space complete the home.
Photos and renderings are from builder's library and not a representation of the actual house.
New construction
Price increase: $5K (9/15)
$490,740
6289 Sterling Way, Ruther Glen, VA 22546
5beds
2,199sqft
Single Family Residence
Built in 2026
6,229 Square Feet Lot
$490,400 Zestimate®
$223/sqft
$153/mo HOA
What's special
Finished storage spaceOpen-concept floorplanThree more spacious bedroomsWalk-in pantryLarge great roomLarge peninsulaChef-inspired kitchen
- 29 days
- 24
- 1
Zillow last checked:
Listing updated:
Listed by:
Victoria Clark 804-510-9139,
D R Horton Realty of Virginia, 804-510-9139
Source: CVRMLS,MLS#: 2623896 Originating MLS: Central Virginia Regional MLS
Originating MLS: Central Virginia Regional MLSFacts & features
Interior
Bedrooms & bathrooms
- Bedrooms: 5
- Bathrooms: 4
- Full bathrooms: 3
- 1/2 bathrooms: 1
Primary bedroom
- Level: Second
- Dimensions: 11.11 x 14.0
Bedroom 2
- Level: Second
- Dimensions: 11.5 x 10.3
Bedroom 3
- Level: Second
- Dimensions: 11.11 x 10.3
Bedroom 4
- Level: Second
- Dimensions: 10.3 x 13.3
Bedroom 5
- Level: Third
- Dimensions: 11.5 x 12.2
Dining room
- Level: First
- Dimensions: 12.10 x 13.11
Family room
- Level: First
- Dimensions: 17.6 x 17.6
Kitchen
- Level: First
- Dimensions: 9.9 x 13.7
Heating
- Electric
Cooling
- Electric
Appliances
- Included: Dishwasher, Electric Cooking, Electric Water Heater, Disposal, Microwave, Range
- Laundry: Washer Hookup, Dryer Hookup
Features
- Dining Area, Double Vanity, Granite Counters, High Ceilings, Pantry, Walk-In Closet(s)
- Flooring: Carpet, Vinyl
- Has basement: No
- Attic: Access Only
Interior area
- Total interior livable area: 2,199 sqft
- Finished area above ground: 2,199
- Finished area below ground: 0
Property
Parking
- Total spaces: 2
- Parking features: Attached, Garage, Garage Faces Rear, Garage Faces Side
- Attached garage spaces: 2
Features
- Levels: Two
- Stories: 2
- Patio & porch: Porch
- Exterior features: Porch
- Pool features: Pool, Community
Lot
- Size: 6,229 Square Feet
Details
- Parcel number: 522145
- Special conditions: Corporate Listing
Construction
Type & style
- Home type: SingleFamily
- Architectural style: Two Story
- Property subtype: Single Family Residence
Materials
- Drywall, Frame, Vinyl Siding
- Foundation: Slab
- Roof: Shingle
Condition
- New Construction,Under Construction
- New construction: Yes
- Year built: 2026
Utilities & green energy
- Sewer: Public Sewer
- Water: Public
Community & HOA
Community
- Features: Common Grounds/Area, Clubhouse, Fitness, Playground, Pool
- Security: Smoke Detector(s)
- Subdivision: Ladysmith Village
HOA
- Has HOA: Yes
- Amenities included: Management
- Services included: Association Management, Clubhouse, Common Areas, Insurance, Pool(s), Snow Removal, Trash
- HOA fee: $153 monthly
Location
- Region: Ruther Glen
Financial & listing details
- Price per square foot: $223/sqft
- Date on market: 8/31/2026
- Ownership: Corporate
- Ownership type: Corporation
Estimated market value
$490,400
$466,000 - $515,000
$3,044/mo
Price history
| Date | Event | Price |
|---|---|---|
| 9/15/2026 | Price change | $490,740+1%$223/sqft |
Source:  Bright MLS #VACV2009990 Report a problem Bright MLS #VACV2009990 Report a problem | ||
| 6/16/2026 | Price change | $485,740+0.6%$221/sqft |
Source:  CVRMLS #2611395 Report a problem CVRMLS #2611395 Report a problem | ||
| 6/2/2026 | Price change | $482,740+1%$220/sqft |
Source: Bright MLS #VACV2009990 Report a problem | ||
| 4/7/2026 | Listed for sale | $477,740$217/sqft |
Source: Bright MLS #VACV2009990 Report a problem | ||
Public tax history
Tax history is unavailable.
Monthly payment
Est. payment
Payment breakdown
Explore the cost of this home by adjusting the details. Changes won't be saved.Climate risks
Neighborhood: 22546
Nearby schools
Schools provided by the listing agent
- Elementary: Lewis & Clark
- Middle: Caroline
- High: Caroline
Source: CVRMLS. This data may not be complete. We recommend contacting the local school district to confirm school assignments for this home.
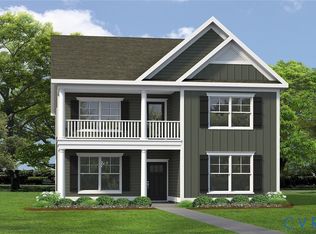
- $479,7404 bd3 ba2.6k sqft6295 Sterling Way, Ruther Glen, VA 22546Sold
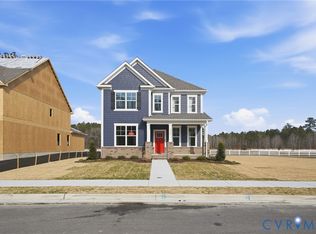
- $578,7404 bd3 ba2.9k sqft6302 Sterling Way, Ruther Glen, VA 22546New Construction

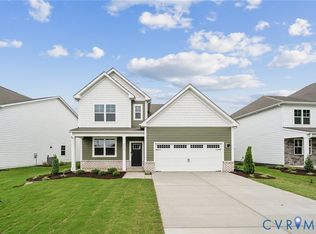
- $508,7404 bd3 ba2.3k sqft6279 Sterling Way, Ruther Glen, VA 22546Pending
- $590,7404 bd3 ba3.5k sqft6278 Sterling Way, Ruther Glen, VA 22546New Construction
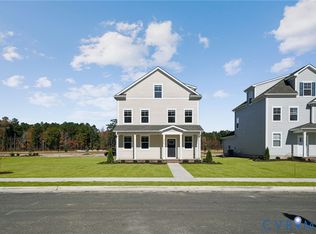
Similar homes
- $490,7405 bd4 ba2.1k sqft17456 Clark & York Blvd, Ruther Glen, VA 22546New Construction
 MLS ID #2625222, Victoria Clark, D R Horton Realty of Virginia,. CVRMLS
 - $490,7405 bd4 ba2.2k sqft17470 Clark & York Blvd, Ruther Glen, VA 22546New Construction
 CVRMLS
 - $490,7405 bd4 ba2.1k sqft6323 Sterling Way, Ruther Glen, VA 22546New Construction
 MLS ID #VACV2010710, Victoria Clark, D R Horton Realty of Virginia LLC. Bright MLS
 - $490,7405 bd4 ba2.2k sqft17470 Clark And York Blvd, Ruther Glen, VA 22546New Construction
 MLS ID #VACV2011022, Victoria Clark, D R Horton Realty of Virginia LLC. Bright MLS
 - $490,7405 bd4 ba2.1k sqft17456 Clark And York St, Ruther Glen, VA 22546New ConstructionMLS ID #VACV2010608, Victoria Clark, D R Horton Realty of Virginia LLC. Bright MLS
- $510,7404 bd4 ba2.3k sqft17480 Clark And York Blvd, Ruther Glen, VA 22546New ConstructionMLS ID #VACV2010728, Victoria Clark, D R Horton Realty of Virginia LLC. Bright MLS
- $510,0004 bd3 ba2.4k sqft7109 State Way, Ruther Glen, VA 22546For SaleMLS ID #VACV2010172, Tom Smith, Coldwell Banker Elite. Bright MLS
- $465,0003 bd3 ba2.4k sqft18474 Patriot Ln, Ruther Glen, VA 22546For SaleMLS ID #VACV2009756, Crystal Battinelli, Berkshire Hathaway HomeServices PenFed Realty. Bright MLS
