Skip main navigation
Sold for $470,000
  • $470,000

    6289 Taft Street, Frederick, CO 80530

    3beds
    2,107sqft
    Single Family Residence
    Built in 2003
    6,448 Square Feet Lot
    $478,600 Zestimate®
    $223/sqft
    $2,859 Estimated rent

    Home value

    $478,600

    $455,000 - $503,000

    $2,859/mo

    Zestimate® history
    Loading
    Loading...

    Owner options

    List your home for rent

    $2,859/mo

    Rent Zestimate®

    Find your next renter with Zillow Rental Manager. Plus, with online applications, you can quickly screen prospective tenants – for free.

    Learn more

    $2,859/mo

    Rent Zestimate®

    Refinance and save

    $2,862/mo

    Est. payment

    Refinancing to a lower rate could help reduce your monthly payments and save thousands over the life of the loan.

    See today's rates

    $2,862/mo

    Est. payment

    Explore your selling options

    Work with a Zillow partner agent

    Leverage their expertise and Zillow's premium Showcase listings to get your home seen by more buyers.

    Get started

    List with your own agent

    Get your home in front of millions of buyers by listing it on Zillow.

    Learn how to do it

    Sell it yourself

    Take full control of how buyers see your home on Zillow by listing For Sale by Owner (FSBO).

    List your home

    What's special

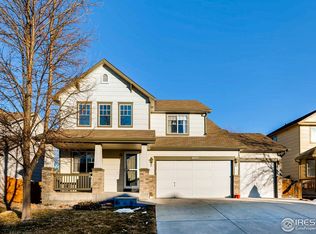
    **BACK ON MARKET DUE TO BUYERS LENDING, their loss, your gain!** If you’ve been looking for a home that feels honest, spacious, and just plain comfortable, 6289 Taft Street is going to stop your scroll. Located in one of Frederick’s most inviting pockets, this home has a rare, airy energy where the sunlight seems to hit every corner just right. It’s the kind of place that feels "homey" the second you walk in—perfect for hosting a casual Friday night game night or enjoying a quiet morning with a coffee before the world wakes up. The layout is the real star here. The kitchen is wide open to the living area, featuring a massive island that naturally becomes the gathering spot. It’s a great, functional setup that ensures whoever is prepping dinner is still part of the conversation. It’s not a "fussy" space; it’s a practical, large kitchen that’s ready for real life, whether that’s messy science projects on the island or big holiday meal prep. Upstairs, the bedrooms feel like true retreats. The primary suite is spacious and calm, offering a great spot to unwind after a long day. We also love the flexibility of the floor plan—if you need a dedicated home office, a guest room, or a gym, you’ve got the room to make it happen without anyone feeling cramped. But the real magic of this property is the lifestyle it offers. You’re tucked into a quiet, friendly neighborhood where people still wave to each other, yet you’re just minutes away from local parks, trails, and the charming downtown Frederick scene. Plus, having such quick access to I-25 means your commute to Denver, Longmont, or Fort Collins is a breeze. The backyard is a massive blank canvas ready for your personal touch—think summer BBQs, a fire pit for crisp Colorado evenings, or a huge area for the dogs to run. Don't miss out on your chance to own this home!

    Zillow last checked:

    Listing updated:

    Listed by:

    Holly Vejrostek 720-556-0080 hollysellsco@gmail.com,

    LPT Realty

    Bought with:

    Ida Pena, 100105245

    Brokers Guild Homes

    Source: REcolorado as distributed by MLS GRID,MLS#: 6292850MLS Logo

    Facts & features

    Interior

    Bedrooms & bathrooms
    • Bedrooms: 3
    • Bathrooms: 3
    • Full bathrooms: 1
    • 3/4 bathrooms: 1
    • 1/2 bathrooms: 1
    Bedroom
    • Features: Primary Suite
    • Level: Upper
    • Area: 176.98 Square Feet
    • Dimensions: 16.06 x 11.02
    Bedroom
    • Level: Upper
    • Area: 118.05 Square Feet
    • Dimensions: 13.03 x 9.06
    Bedroom
    • Level: Upper
    • Area: 82.26 Square Feet
    • Dimensions: 9.08 x 9.06
    Bathroom
    • Level: Lower
    • Area: 25.55 Square Feet
    • Dimensions: 5.03 x 5.08
    Bathroom
    • Level: Upper
    • Area: 35.5 Square Feet
    • Dimensions: 5 x 7.1
    Bathroom
    • Features: Primary Suite
    • Level: Upper
    • Area: 68.66 Square Feet
    • Dimensions: 6.18 x 11.11
    Dining room
    • Level: Main
    • Area: 96.72 Square Feet
    • Dimensions: 12 x 8.06
    Family room
    • Level: Lower
    • Area: 248.79 Square Feet
    • Dimensions: 13.06 x 19.05
    Kitchen
    • Level: Main
    • Area: 105.98 Square Feet
    • Dimensions: 13.1 x 8.09
    Laundry
    • Level: Lower
    • Area: 25.45 Square Feet
    • Dimensions: 5.03 x 5.06
    Living room
    • Level: Main
    • Area: 240.12 Square Feet
    • Dimensions: 14.1 x 17.03
    Heating
    • Forced Air, Natural Gas
    Cooling
    • Central Air
    Appliances
    • Included: Dishwasher, Microwave, Oven, Range, Refrigerator
    Features
    • Eat-in Kitchen, Kitchen Island, Open Floorplan, Smoke Free, Vaulted Ceiling(s), Walk-In Closet(s)
    • Flooring: Carpet, Tile
    • Windows: Double Pane Windows
    • Basement: Bath/Stubbed,Partial,Unfinished
    Interior area
    • Total structure area: 2,107
    • Total interior livable area: 2,107 sqft
    • Finished area above ground: 1,603
    • Finished area below ground: 0

    Property

    Parking
    • Total spaces: 2
    • Parking features: Garage - Attached
    • Attached garage spaces: 2
    Features
    • Levels: Tri-Level
    • Patio & porch: Covered, Deck
    • Exterior features: Private Yard
    • Fencing: Full
    Lot
    • Size: 6,448 sqft
    • Features: Sprinklers In Front, Sprinklers In Rear
    Details
    • Parcel number: R1089902
    • Zoning: PUD
    • Special conditions: Standard

    Construction

    Type & style
    • Home type: SingleFamily
    • Property subtype: Single Family Residence
    Materials
    • Frame, Wood Siding
    • Foundation: Structural
    • Roof: Composition
    Condition
    • Year built: 2003

    Utilities & green energy

    • Sewer: Public Sewer
    • Water: Public
    • Utilities for property: Cable Available

    Community & neighborhood

    Security
    • Security features: Video Doorbell
    Location
    • Region: Frederick
    • Subdivision: Savannah

    HOA & financial

    HOA
    • Has HOA: Yes
    • HOA fee: $98 quarterly
    • Services included: Maintenance Grounds
    • Association name: MSI
    • Association phone: 303-420-4433

    Other

    Other facts
    • Listing terms: Cash,Conventional,FHA,VA Loan
    • Ownership: Individual
    • Road surface type: Paved

    Price history

    DateEventPrice
    7/10/2026Sold$470,000-2.1%$223/sqft
    Source: REcolorado as distributed by MLS GRID #6292850 Report a problem
    6/8/2026Pending sale$480,000$228/sqft
    Source: REcolorado as distributed by MLS GRID #6292850 Report a problem
    5/13/2026Price change$480,000-2%$228/sqft
    Source: REcolorado as distributed by MLS GRID #6292850 Report a problem
    4/29/2026Listed for sale$490,000$233/sqft
    Source: REcolorado as distributed by MLS GRID #6292850 Report a problem
    4/21/2026Pending sale$490,000$233/sqft
    Source: REcolorado as distributed by MLS GRID #6292850 Report a problem
    4/17/2026Listed for sale$490,000+73.5%$233/sqft
    Source: REcolorado as distributed by MLS GRID #6292850 Report a problem
    12/31/2015Sold$282,500-4.2%$134/sqft
    Source: Public Record Report a problem
    10/10/2015Listed for sale$295,000+40.7%$140/sqft
    Source: Ornelas Property Management LLC Report a problem
    2/11/2015Listing removed$1,695$1/sqft
    Source: Ornelas Property Management LLC Report a problem
    2/10/2015Listed for rent$1,695$1/sqft
    Source: Ornelas Property Management LLC Report a problem
    7/11/2003Sold$209,690$100/sqft
    Source: Public Record Report a problem

    Public tax history

    YearProperty taxesTax assessment
    2026$3,333 +10.9%$29,150 -2.1%
    2025$3,005 +4.3%$29,770 -8.5%
    2024$2,882 +11.7%$32,550 -1%
    2023$2,580 -1%$32,870 +33%
    2022$2,606 +9%$24,720 -2.8%
    2021$2,390 $25,440 +8.2%
    2020$2,390 +21.1%$23,520
    2019$1,974 -18.6%$23,520 +18.4%
    2018$2,425 +22.9%$19,870
    2017$1,974 -2.2%$19,870 +18.5%
    2016$2,018 +20.2%$16,770
    2015$1,678 +23.4%$16,770 +23.3%
    2014$1,359 $13,600
    2013-- $13,600 -1.9%
    2012-- $13,870
    2011-- $13,870 -3.1%
    2010-- $14,310
    2009-- $14,310 -14.2%
    2008-- $16,680
    2007-- $16,680 +1.9%
    2006-- $16,370
    2005-- $16,370 +78.3%
    2004-- $9,180

    Find assessor info on the county website

    Neighborhood: 80530

    Nearby schools

    GreatSchools rating
    Schools provided by the listing agent
    • Elementary: Frederick
    • Middle: Coal Ridge
    • High: Frederick
    • District: St. Vrain Valley RE-1J

    Source: REcolorado as distributed by MLS GRID. This data may not be complete. We recommend contacting the local school district to confirm school assignments for this home.

    Get a cash offer in 3 minutes
    Find out how much your home could sell for in as little as 3 minutes with a no-obligation cash offer.
    Estimated market value
    $478,600
    Get a cash offer in 3 minutes
    Find out how much your home could sell for in as little as 3 minutes with a no-obligation cash offer.
    Estimated market value
    $478,600