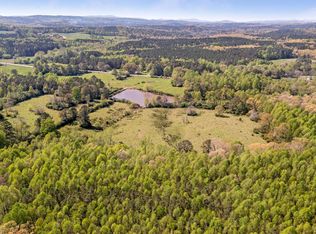
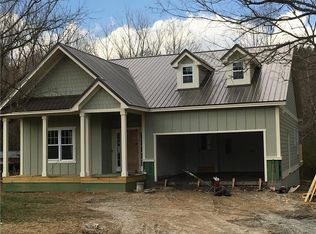
Say hello to this gorgeous NEWLY BUILT 3 BR/2FB house in Talking Rock, GA. This home comes complete with a versatile BONUS ROOM above the oversized, kitchen-level 2-car garage, giving you plenty of flex space for whatever you need. The abundance of thoughtfully-placed windows and desirable open floor plan work together to provide a seamless flow of natural lighting all throughout the home. A mixture of high cathedral and tray ceilings throughout add to the big, open feel of it also. Additional touches that bring character to the house include a stone fireplace in the living room, large kitchen island, spacious stainless steel farm sink, beautiful quartz countertops, white cabinetry, tasteful light fixtures, and double doors that lead to the master bedroom. The gorgeous master bathroom features a double vanity, a separate soaking tub and tiled shower, and marble flooring. The outside is just as nice, with covered porches leading to lots of open, level yard space in both the front and back. This property is located close to Carter’s Lake, downtown Talking Rock, Hwy 515, and Jasper for easy commute and access to food, shopping, parks, etc. The conveniently positioned, UNRESTRICTED 1 acre of land makes it especially easy to carry out your personal wishes, turning this house into your next dream HOME!
Active under contract
Price cut: $5K (6/3)
$474,900
629 136th Connector, Talking Rock, GA 30175
3beds
1,800sqft
Single Family Residence, Residential
Built in 2025
1 Acres Lot
$473,400 Zestimate®
$264/sqft
$-- HOA
What's special
Covered porchesDesirable open floor planAbundance of thoughtfully-placed windowsMarble flooringTasteful light fixturesWhite cabinetryBeautiful quartz countertops
- 127 days |
- 398 |
- 20 |
Zillow last checked:
Listing updated:
Listed by:
SYLVIA PEARSON,
Mountain Ridge Realty, LLC 706-253-1600
Source: FMLS GA,MLS#: 7729195
Facts & features
Interior
Bedrooms & bathrooms
- Bedrooms: 3
- Bathrooms: 2
- Full bathrooms: 2
- Main level bathrooms: 2
- Main level bedrooms: 3
Rooms
- Room types: Bonus Room
Primary bedroom
- Features: Master on Main, Split Bedroom Plan, Other
- Level: Master on Main, Split Bedroom Plan, Other
Bedroom
- Features: Master on Main, Split Bedroom Plan, Other
Primary bathroom
- Features: Double Vanity, Separate His/Hers, Soaking Tub
Dining room
- Features: Open Concept
Kitchen
- Features: Cabinets White, Other Surface Counters, Pantry
Heating
- Central, Heat Pump
Cooling
- Central Air
Appliances
- Included: Dishwasher, Electric Cooktop, Electric Water Heater, Microwave
- Laundry: Laundry Room
Features
- Cathedral Ceiling(s), Double Vanity, High Ceilings 9 ft Main, High Ceilings 10 ft Main
- Flooring: Ceramic Tile, Luxury Vinyl
- Windows: Double Pane Windows
- Basement: None
- Number of fireplaces: 1
- Fireplace features: Factory Built, Family Room
- Common walls with other units/homes: No Common Walls
Interior area
- Total structure area: 1,800
- Total interior livable area: 1,800 sqft
Video & virtual tour
Property
Parking
- Total spaces: 2
- Parking features: Attached, Driveway, Garage
- Attached garage spaces: 2
- Has uncovered spaces: Yes
Accessibility
- Accessibility features: None
Features
- Levels: One and One Half
- Stories: 1
- Patio & porch: Covered, Front Porch, Rear Porch
- Exterior features: Garden
- Pool features: None
- Spa features: None
- Fencing: Back Yard
- Has view: Yes
- View description: Rural, Trees/Woods
- Waterfront features: None
- Body of water: None
Lot
- Size: 1 Acres
- Features: Back Yard, Cleared, Level, Private
Details
- Additional structures: None
- Parcel number: 018 030 007
- Other equipment: None
- Horse amenities: None
Construction
Type & style
- Home type: SingleFamily
- Architectural style: A-Frame,Craftsman
- Property subtype: Single Family Residence, Residential
Materials
- HardiPlank Type
- Foundation: Slab
- Roof: Composition
Condition
- New Construction
- New construction: Yes
- Year built: 2025
Details
- Warranty included: Yes
Utilities & green energy
- Electric: 110 Volts, 220 Volts, Other
- Sewer: Septic Tank
- Water: Public
- Utilities for property: Cable Available, Water Available
Green energy
- Energy efficient items: None
- Energy generation: None
Community & HOA
Community
- Features: None
- Security: None
HOA
- Has HOA: No
Location
- Region: Talking Rock
Financial & listing details
- Price per square foot: $264/sqft
- Annual tax amount: $250
- Date on market: 3/4/2026
- Cumulative days on market: 123 days
- Listing terms: 1031 Exchange,Cash,Conventional,FHA,USDA Loan,VA Loan
- Road surface type: Asphalt
Estimated market value
$473,400
$450,000 - $497,000
$2,546/mo
Price history
| Date | Event | Price |
|---|---|---|
| 6/3/2026 | Price change | $474,900-1%$264/sqft |
Source: | ||
| 3/23/2026 | Price change | $479,900+4.3%$267/sqft |
Source: | ||
| 3/4/2026 | Listed for sale | $459,900$256/sqft |
Source: | ||
Public tax history
Tax history is unavailable.
Monthly payment
Est. payment$--/mo
Payment breakdown
Explore the cost of this home by adjusting the details. Changes won't be saved.All calculations are estimates and provided by Zillow, Inc. for informational purposes only. Actual amounts may vary.
HOA fees may include property taxes on listings classified as Co-Ops. Contact the listing agent and/or owner for fee details.
Mortgage interest rates are dependent on a number of factors, including credit score, down payment, and repayment length. Interest rate data provided by Zillow Group Marketplace, Inc. as of 1/1/1970 from various mortgage lenders with which we have lead or other similar arrangements; the Estimated Payment is an average of those rates.
See how much you could borrow to make a competitive offer.
Climate risks
Neighborhood: 30175
Getting around
4 / 100
Car-DependentNearby schools
GreatSchools rating
- 8/10Hill City Elementary SchoolGrades: PK-4Distance: 3.2 mi
- 3/10Pickens County Middle SchoolGrades: 7-8Distance: 9.1 mi
- 7/10Pickens County High SchoolGrades: 9-12Distance: 10.1 mi
Schools provided by the listing agent
- Elementary: Hill City
- Middle: Jasper
- High: Pickens
Source: FMLS GA. This data may not be complete. We recommend contacting the local school district to confirm school assignments for this home.
A local agent can set up tours, give advice and negotiate with sellers.
- Georgia
- Pickens County
- Talking Rock
- 30175
- 629 136th Connector