PRICE IMPROVEMENT Fully owned solar system delivering ongoing utility savings! Experience effortless Colorado living in the heart of Palisade Park, one of northeast Broomfield’s most exciting and thoughtfully planned communities. This beautifully designed 3-bedroom, 2-bath ranch home offers 3,464 square feet of well-crafted living space with the rare convenience of true one-level living and handicap-accessible features throughout.
Perfectly positioned with 220 acres of future parks and open space bordering two sides of the community, this home offers an incredible blend of privacy, scenery, and connection to the outdoors. Wide open views, nearby trails, and neighborhood green space create a peaceful setting that feels both spacious and welcoming.
Inside, the open-concept layout is designed for modern living and seamless entertaining. The expansive great room flows effortlessly into the dining area and kitchen, creating a bright and inviting central gathering space. Large windows fill the home with natural light while thoughtful design details enhance both comfort and functionality.
Step outside and enjoy multiple outdoor living spaces, including a charming covered front porch and an oversized covered back deck perfect for relaxing, entertaining, or enjoying Colorado sunsets year-round. The fully finished backyard patio with stunning stamped concrete creates an ideal extension of the home for outdoor dining and gatherings. Professionally designed drought-resistant landscaping provides exceptional curb appeal with low-maintenance convenience.
The full unfinished basement offers endless future possibilities with ample room for additional bedrooms, a home theater, gym, recreation room, guest suite, office, or custom entertainment space tailored to your lifestyle.
Additional highlights include a hardwired Moen Flow smart water system, and a location that places you just minutes from dining, shopping, entertainment, schools, and major commuter routes.
See it today!
Sold for $645,000
$645,000
629 176th Avenue, Broomfield, CO 80023
3beds
3,670sqft
Single Family Residence
Built in 2023
5,577 Square Feet Lot
$644,800 Zestimate®
$176/sqft
$3,095 Estimated rent
Home value
$644,800
$613,000 - $677,000
$3,095/mo
Zestimate® history
Owner options
List your home for rent
$3,095/mo
Rent Zestimate®
Find your next renter with Zillow Rental Manager. Plus, with online applications, you can quickly screen prospective tenants – for free.
$3,095/mo
Rent Zestimate®
Refinance and save
$3,916/mo
Est. payment
Refinancing to a lower rate could help reduce your monthly payments and save thousands over the life of the loan.
$3,916/mo
Est. payment
Explore your selling options
Work with a Zillow partner agent
Leverage their expertise and Zillow's premium Showcase listings to get your home seen by more buyers.
Get startedList with your own agent
Get your home in front of millions of buyers by listing it on Zillow.
Learn how to do itSell it yourself
Take full control of how buyers see your home on Zillow by listing For Sale by Owner (FSBO).
List your homeWhat's special
True one-level livingWide open viewsNearby trailsNeighborhood green spaceCharming covered front porchHandicap-accessible features throughoutExpansive great room
Zillow last checked:
Listing updated:
Listed by:
Dylan Lario 303-931-3039 dylan@lariorealestate.com,
Coldwell Banker Realty 56
Bought with:
Dylan Lario, 40018231
Coldwell Banker Realty 56
Source: REcolorado as distributed by MLS GRID,MLS#: 9208419
Facts & features
Interior
Bedrooms & bathrooms
- Bedrooms: 3
- Bathrooms: 2
- Full bathrooms: 2
- Main level bathrooms: 2
- Main level bedrooms: 3
Bedroom
- Features: Primary Suite
- Level: Main
- Area: 195 Square Feet
- Dimensions: 13 x 15
Bedroom
- Level: Main
- Area: 100 Square Feet
- Dimensions: 10 x 10
Bedroom
- Level: Main
- Area: 100 Square Feet
- Dimensions: 10 x 10
Bathroom
- Level: Main
Bathroom
- Level: Main
Bonus room
- Level: Basement
Dining room
- Level: Main
- Area: 150 Square Feet
- Dimensions: 10 x 15
Great room
- Level: Main
- Area: 240 Square Feet
- Dimensions: 15 x 16
Kitchen
- Level: Main
Laundry
- Level: Main
Office
- Level: Main
- Area: 132 Square Feet
- Dimensions: 11 x 12
Heating
- Forced Air, Natural Gas
Cooling
- Central Air
Appliances
- Included: Dishwasher, Disposal, Microwave, Oven, Refrigerator
Features
- Eat-in Kitchen, Kitchen Island, Open Floorplan, Primary Suite, Quartz Counters, Radon Mitigation System, Smoke Free, Walk-In Closet(s)
- Flooring: Carpet, Tile, Vinyl
- Windows: Double Pane Windows
- Basement: Unfinished
Interior area
- Total structure area: 3,670
- Total interior livable area: 3,670 sqft
- Finished area above ground: 1,835
- Finished area below ground: 0
Property
Parking
- Total spaces: 2
- Parking features: Garage - Attached
- Attached garage spaces: 2
Features
- Levels: One
- Stories: 1
- Patio & porch: Front Porch
- Exterior features: Private Yard, Rain Gutters
- Fencing: Full
- Has view: Yes
- View description: Mountain(s)
Lot
- Size: 5,577 Square Feet
Details
- Parcel number: R8874661
- Zoning: PUD
- Special conditions: Standard
Construction
Type & style
- Home type: SingleFamily
- Property subtype: Single Family Residence
Materials
- Frame
- Roof: Composition
Condition
- Year built: 2023
Utilities & green energy
- Electric: 110V
- Sewer: Public Sewer
- Water: Public
- Utilities for property: Cable Available
Community & HOA
Community
- Security: Carbon Monoxide Detector(s), Smoke Detector(s)
- Subdivision: Palisade Park
HOA
- Has HOA: Yes
- Services included: Maintenance Grounds, Snow Removal
- HOA fee: $65 monthly
- HOA name: Advance HOA
- HOA phone: 303-482-2213
Location
- Region: Broomfield
Financial & listing details
- Price per square foot: $176/sqft
- Tax assessed value: $622,780
- Annual tax amount: $7,083
- Date on market: 5/8/2026
- Listing terms: Cash,Conventional,FHA,VA Loan
- Exclusions: Personal Property
- Ownership: Individual
- Electric utility on property: Yes
Price history
| Date | Event | Price |
|---|---|---|
| 7/17/2026 | Sold | $645,000-2.3%$176/sqft |
Source:  REcolorado as distributed by MLS GRID #9208419 Report a problem REcolorado as distributed by MLS GRID #9208419 Report a problem | ||
| 6/18/2026 | Pending sale | $660,300$180/sqft |
Source: REcolorado as distributed by MLS GRID #9208419 Report a problem | ||
| 6/1/2026 | Price change | $660,300-1.8%$180/sqft |
Source: REcolorado as distributed by MLS GRID #9208419 Report a problem | ||
| 5/26/2026 | Price change | $672,600-3.4%$183/sqft |
Source: REcolorado as distributed by MLS GRID #9208419 Report a problem | ||
| 5/8/2026 | Listed for sale | $696,200+7.1%$190/sqft |
Source: REcolorado as distributed by MLS GRID #9208419 Report a problem | ||
| 8/16/2023 | Sold | $650,000-10.6%$177/sqft |
Source: Public Record Report a problem | ||
| 3/11/2023 | Price change | $726,900-2.5%$198/sqft |
Source:  Lennar Homes Report a problem Lennar Homes Report a problem | ||
| 3/7/2023 | Listed for sale | $745,900$203/sqft |
Source: Lennar Homes Report a problem | ||
Public tax history
| Year | Property taxes | Tax assessment |
|---|---|---|
| 2025 | $7,045 -5% | $41,730 -6.6% |
| 2024 | $7,412 +240% | $44,680 -3.7% |
| 2023 | $2,180 -3.5% | $46,400 +233.6% |
| 2022 | $2,259 +332.1% | $13,910 |
| 2021 | $523 | $13,910 +347.3% |
| 2020 | -- | $3,110 |
Find assessor info on the county website
Neighborhood: 80023
Nearby homes
- $730,0004 bd3 ba2.4k sqft625 176th Ave, Broomfield, CO 80023Sold

- $750,0004 bd3 ba2.4k sqft633 176th Ave, Broomfield, CO 80023Sold
- $691,9003 bd2 ba3.7k sqft617 176th Ave, Broomfield, CO 80023Off Market
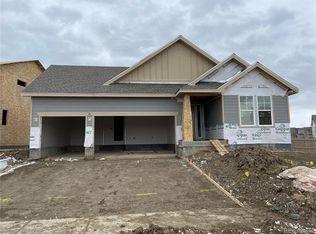
- $627,4003 bd2 ba1.9k sqft637 176th Ave, Broomfield, CO 80023Off Market
- $662,1004 bd3 ba2.4k sqft628 Netta Dr, Broomfield, CO 80023Off Market
- $623,0003 bd2 ba3.6k sqft632 Netta Dr, Broomfield, CO 80023Sold
- $659,8004 bd3 ba2.4k sqft636 Netta Dr, Broomfield, CO 80023Off Market
- $735,0004 bd3 ba2.4k sqft641 176th Ave, Broomfield, CO 80023Sold
Nearby schools
GreatSchools rating
- 8/10Soaring Heights PK-8Grades: PK-8Distance: 2.7 mi
- 8/10Erie High SchoolGrades: 9-12Distance: 2.5 mi
Schools provided by the listing agent
- Elementary: Soaring Heights
- Middle: Erie
- High: Erie
- District: St. Vrain Valley RE-1J
Source: REcolorado as distributed by MLS GRID. This data may not be complete. We recommend contacting the local school district to confirm school assignments for this home.
Get a cash offer in 3 minutes
Find out how much your home could sell for in as little as 3 minutes with a no-obligation cash offer.
Estimated market value
$644,800
Get a cash offer in 3 minutes
Find out how much your home could sell for in as little as 3 minutes with a no-obligation cash offer.
Estimated market value
$644,800
- Colorado
- Broomfield County
- Broomfield
- 80023
- 629 176th Avenue
Nearby cities
Nearby neighborhoods
Nearby zip codes
Other Broomfield Topics
