Located on a rare double lot within Flood Zone X, this 2021 custom-built residence blends timeless craftsmanship with modern comfort. From the herringbone brick walkway to the tongue-and-groove front porch, the attention to detail is evident from the start. Solid block construction and a 50-year standing seam metal roof provide lasting durability, while professionally landscaped grounds, irrigation on a private well, hurricane-impact windows, foam insulation, a whole-home generator, and a state-of-the-art security system offer peace of mind. Inside, soaring ceilings, abundant natural light, and French doors connect seamlessly to the resort-style backyard. A dedicated office with full closet and built-in mail drop adds convenience, while the gourmet kitchen boasts a Sub-Zero refrigerator, Viking double oven, Bertazzoni gas cooktop, quartzite counters, oversized island, built-in ice maker, and walk-in pantry. The open design links kitchen, dining, and living areas, anchored by a remote-controlled gas fireplace. An additional family room with beamed ceilings, antique glass accents, and a wet bar with ice maker and dual wine fridges creates an inviting gathering space. Outdoor living shines with a heated pool, sun shelf, spillover spa, and a covered patio with tongue-and-groove ceiling, recessed lighting, dual fans, built-in grill, pizza oven, sink, storage, and dual trash receptacles. A poolside half bath and keypad alley entry with two extra parking spaces enhance privacy. The west-wing primary suite features dual custom walk-in closets and a spa-inspired bath with zero-entry glass shower, soaking tub, double vanity with built-in hampers, and private water closet. French doors open directly to the pool, blending indoor serenity with outdoor luxury. Two guest suites in the east wing include walk-in closets and designer baths—one with soaking tub, the other with walk-in shower. The laundry room offers a farmhouse sink, marble backsplash, soft-close cabinetry, built-in desk, and secondary refrigerator. A two-car attached garage is paired with a climate-controlled single-car garage with mini-split A/C, epoxy floors, sink, and attic space—ideal for a gym, office, or studio. Additional highlights include seamless gutters, dual attic storage, surround sound (app-controlled), blackout shades, and a whole-house water filtration system. Powered by natural gas—including fireplace, chef’s range, pool heat, dryer, and pizza oven—this home is designed for both luxury and efficiency. A northeast side yard with generator and storage is perfect for pets or extra equipment. Just minutes from the dining, shopping, museums, and waterfront parks of Downtown St. Petersburg, this home offers a rare combination of elegance, durability, and Florida’s coveted indoor-outdoor lifestyle.
Sold for $2,950,000
$2,950,000
629 35TH AVENUE N, ST PETERSBURG, FL 33704
4beds
3,915sqft
Single Family Residence
Built in 2021
0.3 Acres Lot
$2,909,900 Zestimate®
$754/sqft
$6,869 Estimated rent
Home value
$2,909,900
$2.65M - $3.20M
$6,869/mo
Zestimate® history
Owner options
List your home for rent
$6,869/mo
Rent Zestimate®
Find your next renter with Zillow Rental Manager. Plus, with online applications, you can quickly screen prospective tenants – for free.
$6,869/mo
Rent Zestimate®
Refinance and save
$20,275/mo
Est. payment
Refinancing to a lower rate could help reduce your monthly payments and save thousands over the life of the loan.
$20,275/mo
Est. payment
Explore your selling options
Work with a Zillow partner agent
Leverage their expertise and Zillow's premium Showcase listings to get your home seen by more buyers.
Get startedList with your own agent
Get your home in front of millions of buyers by listing it on Zillow.
Learn how to do itSell it yourself
Take full control of how buyers see your home on Zillow by listing For Sale by Owner (FSBO).
List your homeWhat's special
Two-car attached garageRemote-controlled gas fireplaceOversized islandHeated poolGuest suitesDedicated officeQuartzite counters
Zillow last checked:
Listing updated:
Listed by:
Kaitlyn Kellin 727-409-7474,
COMPASS FLORIDA LLC 727-339-7902,
Kierstyn Ortiz 727-409-7777,
COMPASS FLORIDA LLC
Bought with:
Kaitlyn Kellin, 3281931
COMPASS FLORIDA LLC
Kierstyn Ortiz, 3629755
COMPASS FLORIDA LLC
Source: Stellar MLS,MLS#: TB8423454 Originating MLS: Suncoast Tampa
Originating MLS: Suncoast Tampa
Facts & features
Interior
Bedrooms & bathrooms
- Bedrooms: 4
- Bathrooms: 4
- Full bathrooms: 3
- 1/2 bathrooms: 1
Rooms
- Room types: Family Room, Utility Room
Primary bedroom
- Features: Walk-In Closet(s)
- Level: First
- Area: 434 Square Feet
- Dimensions: 31x14
Bedroom 2
- Features: Built-in Closet
- Level: First
- Area: 234 Square Feet
- Dimensions: 18x13
Bedroom 3
- Features: Built-in Closet
- Level: First
- Area: 234 Square Feet
- Dimensions: 18x13
Bedroom 4
- Features: Built-in Closet
- Level: First
- Area: 121 Square Feet
- Dimensions: 11x11
Primary bathroom
- Features: Linen Closet
- Level: First
- Area: 204 Square Feet
- Dimensions: 17x12
Dining room
- Features: No Closet
- Level: First
- Area: 117 Square Feet
- Dimensions: 9x13
Family room
- Level: First
- Area: 475 Square Feet
- Dimensions: 19x25
Kitchen
- Features: No Closet
- Level: First
- Area: 180 Square Feet
- Dimensions: 12x15
Laundry
- Level: First
- Area: 162 Square Feet
- Dimensions: 18x9
Living room
- Features: No Closet
- Level: First
- Area: 594 Square Feet
- Dimensions: 22x27
Heating
- Central
Cooling
- Central Air
Appliances
- Included: Convection Oven, Cooktop, Dishwasher, Disposal, Dryer, Ice Maker, Microwave, Range, Range Hood, Refrigerator, Washer
- Laundry: Inside, Laundry Room
Features
- Built-in Features, Ceiling Fan(s), Coffered Ceiling(s), Crown Molding, Eating Space In Kitchen, High Ceilings, Living Room/Dining Room Combo, Open Floorplan, Primary Bedroom Main Floor, Solid Surface Counters, Solid Wood Cabinets, Split Bedroom, Stone Counters, Thermostat, Vaulted Ceiling(s), Walk-In Closet(s), Wet Bar
- Flooring: Ceramic Tile, Marble, Hardwood
- Doors: French Doors, Outdoor Grill, Outdoor Kitchen
- Windows: ENERGY STAR Qualified Windows, Shades, Storm Window(s), Thermal Windows, Window Treatments, Shutters
- Has fireplace: Yes
- Fireplace features: Gas, Living Room
Interior area
- Total structure area: 5,435
- Total interior livable area: 3,915 sqft
Property
Parking
- Total spaces: 3
- Parking features: Alley Access, Garage Door Opener, Garage Faces Rear
- Attached garage spaces: 3
- Details: Garage Dimensions: 25x25
Features
- Levels: One
- Stories: 1
- Exterior features: Irrigation System, Lighting, Outdoor Grill, Outdoor Kitchen, Rain Gutters, Sidewalk
- Has private pool: Yes
- Pool features: Deck, Gunite, Heated, In Ground, Lighting, Pool Sweep, Salt Water
- Has spa: Yes
- Spa features: Heated, In Ground
- Fencing: Vinyl
- Has view: Yes
- View description: Pool
Lot
- Size: 0.3 Acres
- Dimensions: 105 x 127
- Residential vegetation: Trees/Landscaped
Details
- Additional structures: Outdoor Kitchen
- Parcel number: 073117113760060160
- Special conditions: None
Construction
Type & style
- Home type: SingleFamily
- Property subtype: Single Family Residence
Materials
- Block
- Foundation: Slab
- Roof: Metal
Condition
- New construction: No
- Year built: 2021
Details
- Builder name: Coastline Development
Utilities & green energy
- Sewer: Public Sewer
- Water: Public
- Utilities for property: Public, Street Lights
Community & HOA
Community
- Pet fee: $0 monthly
- Subdivision: BRIDGEWAY ADD
HOA
- Has HOA: No
Location
- Region: Saint Petersburg
Financial & listing details
- Price per square foot: $754/sqft
- Tax assessed value: $1,884,969
- Annual tax amount: $18,142
- Date on market: 9/2/2025
- Cumulative days on market: 11 days
- Listing terms: Cash,Conventional
- Ownership: Fee Simple
- Total actual rent: 0
- Road surface type: Asphalt
Price history
| Date | Event | Price |
|---|---|---|
| 11/12/2025 | Sold | $2,950,000-5.6%$754/sqft |
Source:  Stellar MLS #TB8423454 Report a problem Stellar MLS #TB8423454 Report a problem | ||
| 9/13/2025 | Pending sale | $3,125,000$798/sqft |
Source: Stellar MLS #TB8423454 Report a problem | ||
| 9/2/2025 | Listed for sale | $3,125,000+645.8%$798/sqft |
Source: Stellar MLS #TB8423454 Report a problem | ||
| 8/3/2018 | Listing removed | $419,000$107/sqft |
Source: HOFACKER & ASSOCIATES INC #U8012153 Report a problem | ||
| 7/25/2018 | Listed for sale | $419,000+190%$107/sqft |
Source: HOFACKER & ASSOCIATES INC #U8012153 Report a problem | ||
| 8/10/2000 | Sold | $144,500+49%$37/sqft |
Source: Public Record Report a problem | ||
| 1/29/1996 | Sold | $97,000$25/sqft |
Source: Public Record Report a problem | ||
Public tax history
| Year | Property taxes | Tax assessment |
|---|---|---|
| 2025 | $19,078 +5.2% | $1,000,363 +2.9% |
| 2024 | $18,142 +1.4% | $972,170 +3% |
| 2023 | $17,899 +2.3% | $943,854 +3% |
| 2022 | $17,504 +163.4% | $916,363 +190.7% |
| 2021 | $6,645 +4.7% | $315,217 +10% |
| 2020 | $6,349 +13.1% | $286,561 +10% |
| 2019 | $5,616 | $260,510 +60.1% |
| 2018 | $5,616 +114.7% | $162,710 +2.1% |
| 2017 | $2,616 +2.5% | $159,363 +2.1% |
| 2016 | $2,551 -1.4% | $156,085 +0.7% |
| 2015 | $2,587 +0.7% | $155,000 +0.8% |
| 2014 | $2,570 +0.9% | $153,770 +1.5% |
| 2013 | $2,547 +2.1% | $151,498 +1.7% |
| 2012 | $2,494 | $148,966 +1.6% |
| 2011 | -- | $146,566 -3.3% |
| 2010 | -- | $151,587 +2.7% |
| 2009 | -- | $147,602 +0.1% |
| 2008 | $2,301 | $147,455 +3% |
| 2007 | -- | $143,160 -24% |
| 2005 | -- | $188,300 -8.5% |
| 2004 | $2,593 +1.8% | $205,900 +6.4% |
| 2003 | $2,547 +3.6% | $193,600 +11.1% |
| 2002 | $2,459 | $174,300 +40.1% |
| 2001 | $2,459 +54.3% | $124,400 +33.2% |
| 2000 | $1,593 | $93,400 |
Find assessor info on the county website
Neighborhood: Five Points
Nearby homes
- $499,9003 bd2 ba1.1k sqft621 35th Ave N, Saint Petersburg, FL 33704Off Market
- $---- bd1 ba526 sqft654 35th Ave N #1/2, Saint Petersburg, FL 33704Off Market

- $701,600-- bd2 ba1.4k sqft3501 7th St N, Saint Petersburg, FL 33704Off Market
- $488,5002 bd1 ba1.1k sqft632 36th Ave N, Saint Petersburg, FL 33704Off Market
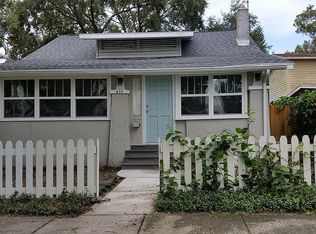
- $339,3002 bd1 ba672 sqft624 36th Ave N, Saint Petersburg, FL 33704Off Market
- $659,0003 bd2 ba1.6k sqft646 36th Ave N, Saint Petersburg, FL 33704Sold
- $422,9002 bd1 ba963 sqft622 36th Ave N, Saint Petersburg, FL 33704Off Market
- $557,1002 bd2 ba952 sqft605 35th Ave N, Saint Petersburg, FL 33704Off Market
Nearby schools
GreatSchools rating
- 6/10John M. Sexton Elementary SchoolGrades: PK-5Distance: 1.7 mi
- 3/10Meadowlawn Middle SchoolGrades: 6-8Distance: 1.8 mi
- 6/10St. Petersburg High SchoolGrades: 9-12Distance: 2.4 mi
Schools provided by the listing agent
- Elementary: John M Sexton Elementary-PN
- Middle: Meadowlawn Middle-PN
- High: St. Petersburg High-PN
Source: Stellar MLS. This data may not be complete. We recommend contacting the local school district to confirm school assignments for this home.
Get a cash offer in 3 minutes
Find out how much your home could sell for in as little as 3 minutes with a no-obligation cash offer.
Estimated market value
$2,909,900
Get a cash offer in 3 minutes
Find out how much your home could sell for in as little as 3 minutes with a no-obligation cash offer.
Estimated market value
$2,909,900
- Florida
- Pinellas County
- Saint Petersburg
- 33704
- Five Points
- 629 35TH AVENUE N
Nearby cities
Nearby neighborhoods
Nearby zip codes
Other Saint Petersburg Topics
- Apartments for Rent in 33704
- Houses for Sale in 33704
- Houses for Rent in 33704
- 33704 Real Estate
- Saint Petersburg Condos
- Houses for Sale in Saint Petersburg
- Newest Listings in Saint Petersburg
- Saint Petersburg Home Values
- Saint Petersburg Real Estate Agents
- Saint Petersburg Refinance
- Saint Petersburg Mortgage Rates
