Amazing spaces with a mid-century vibe! Discover the details in this Lewiston Orchards home! Your guests will gather in the kitchen and enjoy the view of the lush & private back yard! The lavish main floor master suite has a steam shower, an oversized custom walk in closet and a sitting area. Sip your coffee on the patio or lounge on the deck. Kids will love the playhouse with electricity & a working sink! Gas fireplaces upstairs and down. A SHOP, garage, RV carport and plenty of room to park toys are just a few of the things you’ll love about this one of a kind home! Classic features that feel fresh!
Sold
Price Unknown
629 Airway Ave, Lewiston, ID 83501
3beds
3baths
3,346sqft
Single Family Residence
Built in 1961
0.47 Acres Lot
$653,200 Zestimate®
$--/sqft
$2,625 Estimated rent
Home value
$653,200
Estimated sales range
Not available
$2,625/mo
Zestimate® history
Owner options
List your home for rent
$2,625/mo
Rent Zestimate®
Find your next renter with Zillow Rental Manager. Plus, with online applications, you can quickly screen prospective tenants – for free.
$2,625/mo
Rent Zestimate®
Refinance and save
Refinancing to a lower rate could help reduce your monthly payments and save thousands over the life of the loan.
Explore your selling options
Work with a Zillow partner agent
Leverage their expertise and Zillow's premium Showcase listings to get your home seen by more buyers.
Get startedList with your own agent
Get your home in front of millions of buyers by listing it on Zillow.
Learn how to do itSell it yourself
Take full control of how buyers see your home on Zillow by listing For Sale by Owner (FSBO).
List your homeWhat's special
Rv carportSteam shower
Zillow last checked:
Listing updated:
Listed by:
Loris Profitt 509-751-7274,
Professional Realty Services Idaho
Bought with:
Katy Mason
Silvercreek Realty Group
Source: IMLS,MLS#: 98976566
Facts & features
Interior
Bedrooms & bathrooms
- Bedrooms: 3
- Bathrooms: 3
- Main level bathrooms: 1
- Main level bedrooms: 1
Primary bedroom
- Level: Main
Bedroom 2
- Level: Lower
Bedroom 3
- Level: Lower
Dining room
- Level: Main
Family room
- Level: Lower
Kitchen
- Level: Main
Living room
- Level: Main
Heating
- Forced Air, Natural Gas
Cooling
- Central Air
Appliances
- Included: Gas Water Heater, Dishwasher, Disposal, Microwave, Oven/Range Built-In, Refrigerator, Gas Range
Features
- Workbench, Bed-Master Main Level, Sauna/Steam Room, Central Vacuum Plumbed, Walk-In Closet(s), Walk In Shower, Breakfast Bar, Granite Counters, Number of Baths Main Level: 1, Number of Baths Below Grade: 1
- Flooring: Hardwood, Tile, Carpet
- Has basement: No
- Has fireplace: Yes
- Fireplace features: Gas
Interior area
- Total structure area: 3,346
- Total interior livable area: 3,346 sqft
- Finished area above ground: 1,673
- Finished area below ground: 1,673
Property
Parking
- Total spaces: 3
- Parking features: Attached
- Attached garage spaces: 1
- Carport spaces: 2
- Covered spaces: 3
Features
- Levels: Single with Below Grade
- Fencing: Full,Wire
Lot
- Size: 0.47 Acres
- Dimensions: 155 x 132
- Features: 10000 SF - .49 AC, Garden, Auto Sprinkler System, Full Sprinkler System
Details
- Additional structures: Shop, Shed(s)
- Parcel number: RPL00110020850A
Construction
Type & style
- Home type: SingleFamily
- Property subtype: Single Family Residence
Materials
- Brick, Frame, Steel Siding, Wood Siding
- Roof: Metal
Condition
- Year built: 1961
Utilities & green energy
- Water: Public
- Utilities for property: Sewer Connected, Electricity Connected
Community & HOA
Location
- Region: Lewiston
Financial & listing details
- Tax assessed value: $528,964
- Annual tax amount: $5,710
- Date on market: 3/3/2026
- Listing terms: Cash,Conventional,VA Loan,Refinance
- Ownership: Fee Simple
- Electric utility on property: Yes
- Road surface type: Paved
Price history
Price history is unavailable.
Public tax history
| Year | Property taxes | Tax assessment |
|---|---|---|
| 2025 | $5,641 -1.3% | $528,964 +5.4% |
| 2024 | $5,716 -5.1% | $501,735 +1.7% |
| 2023 | $6,023 +16.6% | $493,374 +2.1% |
| 2022 | $5,167 +19% | $483,134 +24.7% |
| 2021 | $4,341 +2.8% | $387,337 +21.2% |
| 2020 | $4,224 | $319,696 +8.4% |
| 2019 | $4,224 | $294,924 +4% |
| 2018 | $4,224 +5.3% | $283,581 |
| 2017 | $4,012 +8% | -- |
| 2016 | $3,714 | -- |
| 2015 | $3,714 +10.5% | -- |
| 2014 | $3,360 +17.4% | $248,302 |
| 2012 | $2,862 0% | -- |
| 2011 | $2,863 -0.4% | -- |
| 2010 | $2,875 | -- |
Find assessor info on the county website
Neighborhood: 83501
Nearby homes
- $401,8003 bd1 ba2.5k sqft625 Airway Ave, Lewiston, ID 83501Off Market
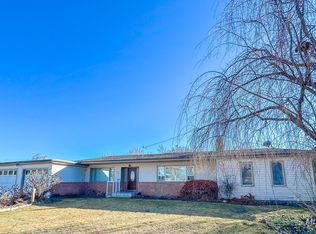
- $--3 bd3 ba2.9k sqft630 Airway Ave, Lewiston, ID 83501Sold
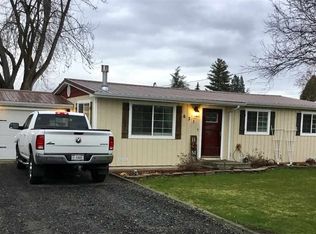
- $353,7003 bd1 ba1.1k sqft631 Airway Ave, Lewiston, ID 83501Off Market
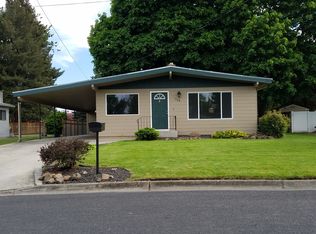
- $417,4004 bd2 ba2.2k sqft628 Bryden Dr, Lewiston, ID 83501Off Market
- $361,8004 bd2 ba1.8k sqft626 Airway Ave, Lewiston, ID 83501Off Market
- $376,4004 bd2 ba2.2k sqft630 Bryden Dr, Lewiston, ID 83501Off Market
- $439,3005 bd1 ba2.8k sqft623 Airway Ave, Lewiston, ID 83501Off Market
- $333,4003 bd1 ba1k sqft632 Airway Ave, Lewiston, ID 83501Off Market
Nearby schools
GreatSchools rating
- 4/10Centennial Elementary SchoolGrades: K-5Distance: 0.4 mi
- 7/10Sacajawea Junior High SchoolGrades: 6-8Distance: 1.4 mi
- 5/10Lewiston Senior High SchoolGrades: 9-12Distance: 1.1 mi
Schools provided by the listing agent
- Elementary: Centennial
- Middle: Sacajawea
- High: Lewiston
- District: Lewiston Independent School District #1
Source: IMLS. This data may not be complete. We recommend contacting the local school district to confirm school assignments for this home.
Sell for more on Zillow
Get a Zillow Showcase℠ listing at no additional cost and you could sell for .
$653,200
2% more
+$13,064
With Zillow Showcase(estimated)
$666,264
Sell for more on Zillow
Get a Zillow Showcase℠ listing at no additional cost and you could sell for .
$653,200
2% more
+$13,064
With Zillow Showcase(estimated)
$666,264
- Idaho
- Nez Perce County
- Lewiston
- 83501
- 629 Airway Ave
