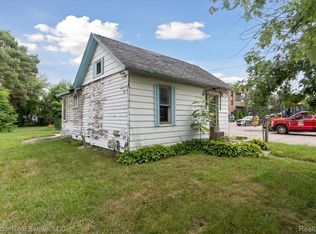
LOST OUR BUYER! Home appraised for $ 111,000, passed inspections, but the buyer was laid off 5 days before closing! Move-in Ready and completely updated! New kitchen & bath, drywall, plumbing, electrical, siding, roof, windows, mechanicals, and more! Nice-sized yard, patio off the back of the home, oversized 1-car garage, and basement.
Sold for $102,500
Zillow last checked:
Listing updated:
Bought with:
Emily Summerland
Kori Shook & Associates
Source: MiRealSource,MLS#: 50214367 Originating MLS: Greater Shiawassee Association of REALTORS
Originating MLS: Greater Shiawassee Association of REALTORSPrice history
| Date | Event | Price |
|---|---|---|
| 9/22/2026 | Sold | $102,500+2.6%$197/sqft |
Source:  MiRealSource #50214367 Report a problem MiRealSource #50214367 Report a problem | ||
| 9/4/2026 | Pending sale | $99,900$192/sqft |
Source:  Realcomp II #20261052839 Report a problem Realcomp II #20261052839 Report a problem | ||
| 9/3/2026 | Listed for sale | $99,900$192/sqft |
Source: Realcomp II #20261052839 Report a problem | ||
| 8/5/2026 | Pending sale | $99,900$192/sqft |
Source: MiRealSource #50214367 Report a problem | ||
| 7/10/2026 | Listed for sale | $99,900+185.4%$192/sqft |
Source: MiRealSource #50214367 Report a problem | ||
| 4/4/2024 | Listing removed | $35,000$67/sqft |
Source: MiRealSource #50105172 Report a problem | ||
| 4/7/2023 | Listed for sale | $35,000$67/sqft |
Source: MiRealSource #50105172 Report a problem | ||

Get a cash offer in 3 minutes
Find out how much your home could sell for in as little as 3 minutes with a no-obligation cash offer.
Estimated market value
$102,900
