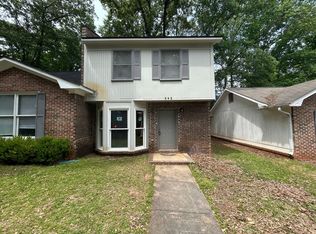
Discover this beautiful two-story home perfectly situated at the end of a large cul-de-sac lot in desirable Saugahatchee Pines. Featuring 4 bedrooms and 2.5 bathrooms, this home offers both style and functionality.
Step inside the inviting foyer and enjoy the open-concept layout with a cozy gas fireplace as the centerpiece of the living space. The bright, L-shaped kitchen is designed with a subway tile backsplash, island, and plenty of counter space, making it ideal for cooking and entertaining.
Upstairs, you'll find wood stairs leading to a versatile loft area perfect for a second sitting area, children's playroom, or family room. Additional highlights include:
- Faux wood blinds throughout
- Washer/dryer hookups
- Spacious bedrooms with natural light
This home combines charm and convenience in a prime location.
**At PL Management Company, we strive to provide an experience that is cost-effective and convenient. That's why we provide a Resident Benefits Package (RBP) to address common headaches for our residents and provide must-have services for our renters. In addition to the monthly rent, we provide, pest control, air filter delivery, utility setup assistance, credit building and more at a rate of $40.00/month, required with the rental. Residents have the option to personalize some components during onboarding, which may increase or decrease the monthly amount. In addition to RBP, we provide access to liability insurance that meets your needs. More details upon application.
LEASE TERMS: 1 year lease
Security Deposit: Equal to 1 months rent
Rent Due Date: the 1st of each month
No smoking!
Income must be at least 3-4x rental amount.
Applications are processed one at the time on a first come, first serve basis.
Note that we are not able to hold properties for move-in dates beyond the available date
House for rent
Single family residence
Available Tue Nov 10 2026
Air conditioner, electric
Attached garage parking
Natural gas
What's special
Faux wood blinds throughoutCozy gas fireplaceWood stairsLarge cul-de-sac lotOpen-concept layoutSubway tile backsplashInviting foyer
- 18 days |
- -- |
- -- |
Zillow last checked:
Listing updated:
Travel times

Let’s turn your rent into credit progress
Build credit history with every on-time payment and get credit for the payment you’re already making.
Facts & features
Interior
Bedrooms & bathrooms
- Bedrooms: 4
- Bathrooms: 3
- Full bathrooms: 2
- 1/2 bathrooms: 1
Heating
- Natural Gas
Cooling
- Air Conditioner, Electric
Appliances
- Included: Dishwasher, Microwave Oven, Refrigerator, Stove, Washer/Dryer Hookups
Interior area
- Total interior livable area: 2,471 sqft
Property
Parking
- Parking features: Attached, Garage
- Has attached garage: Yes
- Details: Contact manager
Features
- Exterior features: Auburn Water Works: Water
Details
- Additional structures: Garage(s)
- Parcel number: 0905214000034000
Construction
Type & style
- Home type: SingleFamily
- Property subtype: Single Family Residence
Community & HOA
Location
- Region: Auburn
Financial & listing details
- Lease term: Contact For Details
Nearby apartments for rent
Price history
| Date | Event | Price |
|---|---|---|
| 9/11/2026 | Listed for rent | $2,500+6.4%$1/sqft |
Source: Zillow Rentals Report a problem | ||
| 10/1/2025 | Listing removed | $2,350$1/sqft |
Source: Zillow Rentals Report a problem | ||
| 8/27/2025 | Price change | $2,350-6%$1/sqft |
Source: Zillow Rentals Report a problem | ||
| 6/10/2025 | Listed for rent | $2,500$1/sqft |
Source: Zillow Rentals Report a problem | ||
| 5/21/2021 | Sold | $295,000$119/sqft |
Source: LCMLS #149130 Report a problem | ||