Skip main navigation
Closed
  • Price Unknown

    629 Antonio St, San Angelo, TX 76903

    3beds
    1,424sqft
    Single Family Residence
    Built in 2024
    6,795 Square Feet Lot
    $241,500 Zestimate®
    $--/sqft
    $1,846 Estimated rent

    Home value

    $241,500

    $225,000 - $258,000

    $1,846/mo

    Zestimate® history
    Loading
    Loading...

    Owner options

    List your home for rent

    $1,846/mo

    Rent Zestimate®

    Find your next renter with Zillow Rental Manager. Plus, with online applications, you can quickly screen prospective tenants – for free.

    Learn more

    $1,846/mo

    Rent Zestimate®

    Refinance and save

    Refinancing to a lower rate could help reduce your monthly payments and save thousands over the life of the loan.

    See today's rates

    Explore your selling options

    Work with a Zillow partner agent

    Leverage their expertise and Zillow's premium Showcase listings to get your home seen by more buyers.

    Get started

    List with your own agent

    Get your home in front of millions of buyers by listing it on Zillow.

    Learn how to do it

    Sell it yourself

    Take full control of how buyers see your home on Zillow by listing For Sale by Owner (FSBO).

    List your home

    What's special

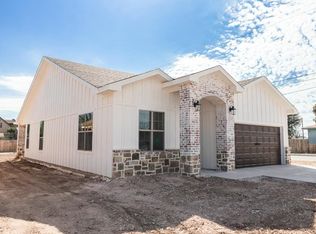
    Gorgeous NEW CONSTRUCTION! You will love the clean, white aesthetic of this 3 bedroom, 2 bathroom house! The kitchen is beautiful with granite countertops, stainless appliances, an island with bar seating and great pantry. You will love the large windows allowing for great natural light, beautiful flooring throughout, covered back patio, privacy fence, 2 car garage and more! Included with this home is a new washer and dryer.

    Zillow last checked:

    Listing updated:

    Listed by:

    Kathleen Pfluger/ Leah Kuhlmann Drennan 325-656-1803,

    ERA Newlin & Company

    Bought with:

    The Herbert Group

    Keller Williams Synergy

    Source: San Angelo AOR,MLS#: 121562MLS Logo

    Facts & features

    Interior

    Bedrooms & bathrooms
    • Bedrooms: 3
    • Bathrooms: 2
    • Full bathrooms: 2
    Primary bedroom
    • Area: 195 Square Feet
    • Dimensions: 13.0000 x 15.0000
    Bedroom 2
    • Area: 120 Square Feet
    • Dimensions: 10.0000 x 12.0000
    Bedroom 3
    • Area: 120 Square Feet
    • Dimensions: 10.0000 x 12.0000
    Dining room
    • Area: 110 Square Feet
    • Dimensions: 10.0000 x 11.0000
    Kitchen
    • Area: 88 Square Feet
    • Dimensions: 8.0000 x 11.0000
    Living room
    • Area: 221 Square Feet
    • Dimensions: 13.0000 x 17.0000
    Utility room
    • Area: 42 Square Feet
    • Dimensions: 6.0000 x 7.0000
    Heating
    • Central, Electric
    Cooling
    • Central Air, Electric
    Appliances
    • Included: Dishwasher, Electric Range, Microwave, Refrigerator
    • Laundry: Electric Dryer Hookup, Gas Dryer Hookup, Laundry Room, Washer Hookup
    Features
    • Pantry, Granite Counters, Split Bedroom Floorplan
    • Flooring: Vinyl
    • Windows: Window Coverings
    • Has basement: No
    • Has fireplace: No
    Interior area
    • Total structure area: 1,424
    • Total interior livable area: 1,424 sqft

    Property

    Parking
    • Total spaces: 4
    • Parking features: Attached, Carport, Garage, Garage Door Opener
    • Attached garage spaces: 2
    • Carport spaces: 2
    • Covered spaces: 4
    Features
    • Levels: One
    • Patio & porch: Patio, Covered Patio
    • Fencing: Privacy
    Lot
    • Size: 6,795 Square Feet
    • Dimensions: 105x130
    • Features: Interior Lot
    Details
    • Parcel number: R000037016

    Construction

    Type & style
    • Home type: SingleFamily
    • Property subtype: Single Family Residence
    Materials
    • Frame
    • Foundation: Slab
    • Roof: Composition
    Condition
    • Never Occupied
    • New construction: Yes
    • Year built: 2024

    Utilities & green energy

    • Sewer: Public Sewer
    • Water: Public

    Community & HOA

    Community
    • Subdivision: Arroya
    HOA
    • Has HOA: No
    Location
    • Region: San Angelo

    Financial & listing details

    • Tax assessed value: $186,210
    • Annual tax amount: $3,798
    • Date on market: 6/22/2024
    • Listing terms: Cash,Conventional,FHA,VA Loan

    Price history

    DateEventPrice
    11/14/2024Sold--
    Source: San Angelo AOR #121562 Report a problem
    9/13/2024Price change$239,900-4%$168/sqft
    Source: San Angelo AOR #121562 Report a problem
    8/27/2024Listed for sale$249,900-3.8%$175/sqft
    Source: San Angelo AOR #121562 Report a problem
    8/16/2024Listing removed--
    Source: San Angelo AOR #121562 Report a problem
    6/22/2024Listed for sale$259,900-3.4%$183/sqft
    Source: San Angelo AOR #121562 Report a problem
    11/30/2022Listing removed--
    Source: BHHS broker feed Report a problem
    10/27/2022Listed for sale$269,000+363.8%$189/sqft
    Source: BHHS broker feed #111152 Report a problem
    7/25/2022Listing removed--
    Source: San Angelo AOR #109752 Report a problem
    7/7/2022Listed for sale$58,000$41/sqft
    Source: San Angelo AOR #109752 Report a problem

    Public tax history

    YearProperty taxesTax assessment
    2024$3,798 +302.8%$186,210 +292.9%
    2023$943 +254.7%$47,390 +43%
    2022$266 -54.9%$33,150 +36.5%
    2021$589 $24,280
    2020-- $24,280
    2019$597 -3.4%$24,280 -0.9%
    2018$618 -1.4%$24,510 -1.8%
    2017$626 +2221.6%$24,970
    2016$27 $24,970 -2.2%
    2015$27 $25,540
    2014$27 $25,540 +8.9%
    2013$27 $23,450
    2012$27 $23,450
    2011$27 -19.6%$23,450
    2010$34 $23,450
    2009-- $23,450 +281.3%
    2008-- $6,150
    2007$16 -0.8%$6,150
    2006$16 $6,150
    2005$16 -1%$6,150
    2004$16 $6,150
    2003$16 -0.1%$6,150
    2002$16 +0.7%$6,150
    2001$16 +2.8%$6,150
    2000$15 $6,150
    Find assessor info on the county website

    Neighborhood: Rio Vista

    Nearby schools

    GreatSchools rating
    Schools provided by the listing agent
    • Elementary: Lamar
    • Middle: Glenn
    • High: Central

    Source: San Angelo AOR. This data may not be complete. We recommend contacting the local school district to confirm school assignments for this home.