Skip main navigation
Closed
  • $2,400,000

    629 Ardrey Cir, Davidson, NC 28036

    6beds
    7,294sqft
    Single Family Residence
    Built in 2001
    1.36 Acres Lot
    $2,596,700 Zestimate®
    $329/sqft
    $7,427 Estimated rent

    Home value

    $2,596,700

    $2.34M - $2.91M

    $7,427/mo

    Zestimate® history
    Loading
    Loading...

    Owner options

    List your home for rent

    $7,427/mo

    Rent Zestimate®

    Find your next renter with Zillow Rental Manager. Plus, with online applications, you can quickly screen prospective tenants – for free.

    Learn more

    $7,427/mo

    Rent Zestimate®

    Refinance and save

    $14,061/mo

    Est. payment

    Refinancing to a lower rate could help reduce your monthly payments and save thousands over the life of the loan.

    See today's rates

    $14,061/mo

    Est. payment

    Explore your selling options

    Work with a Zillow partner agent

    Leverage their expertise and Zillow's premium Showcase listings to get your home seen by more buyers.

    Get started

    List with your own agent

    Get your home in front of millions of buyers by listing it on Zillow.

    Learn how to do it

    Sell it yourself

    Take full control of how buyers see your home on Zillow by listing For Sale by Owner (FSBO).

    List your home

    What's special

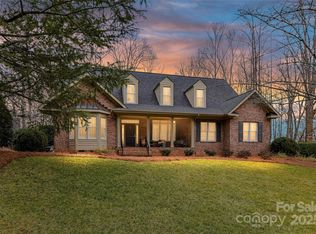
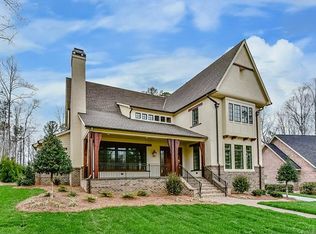
    Welcome to the Spectacular estate,located in the heart of Davidson which is known for its rich culture,vibrant community life, parks, and diverse shopping and dining options.This sprawling home is an exquisite blend of elegance and comfort,offering an impressive 7994 square feet of living space on 1.36 acres.As you step into this home,you are greeted by high ceilings that create a sense of spaciousness and grandeur.Oversized windows allow for natural light to filter through every room.The kitchen boasts quartz countertops that add a touch of elegance and durability for everyday cooking needs. Stainless steel appliances further enhance its contemporary appeal.The large Primary bedroom on the Main floor features a fireplace and a spa like ensuite bathroom.The finished basement offers a multigenerational living opportunity.Despite its secluded feel, it enjoys close proximity to shopping areas offers convenience right at your doorstep.Don't miss your chance to own this home in Old Davidson

    Zillow last checked:

    Listing updated:

    Listing Provided by:

    Lara Murphy lara@murphyhomegroup.com,

    EXP Realty LLC Mooresville

    Bought with:

    Jennifer Vant Wout

    Howard Hanna Allen Tate Davidson

    Source: Canopy MLS as distributed by MLS GRID,MLS#: 4133399MLS Logo

    Facts & features

    Interior

    Bedrooms & bathrooms
    • Bedrooms: 6
    • Bathrooms: 7
    • Full bathrooms: 4
    • 1/2 bathrooms: 3
    • Main level bedrooms: 1
    Primary bedroom
    • Level: Main
    Bedroom s
    • Level: Upper
    Bedroom s
    • Level: Upper
    Bedroom s
    • Level: Upper
    Bedroom s
    • Level: Basement
    Bathroom full
    • Level: Main
    Bathroom half
    • Level: Main
    Bathroom half
    • Level: Main
    Bathroom full
    • Level: Upper
    Bathroom full
    • Level: Upper
    Bathroom full
    • Level: Basement
    Breakfast
    • Level: Main
    Dining room
    • Level: Main
    Exercise room
    • Level: Basement
    Other
    • Level: Main
    Kitchen
    • Level: Main
    Kitchen
    • Level: Basement
    Laundry
    • Level: Main
    Living room
    • Level: Basement
    Living room
    • Level: Main
    Other
    • Level: Basement
    Heating
    • Central
    Cooling
    • Central Air
    Appliances
    • Included: Dishwasher, Disposal, Double Oven, Electric Water Heater, Gas Cooktop, Microwave
    • Laundry: Mud Room, Laundry Room
    Features
    • Kitchen Island, Open Floorplan, Pantry, Walk-In Closet(s), Total Primary Heated Living Area: 6794
    • Flooring: Carpet, Tile, Wood
    • Basement: Apartment,Daylight,Exterior Entry,Full,Interior Entry,Partially Finished,Storage Space,Walk-Out Access
    • Attic: Pull Down Stairs
    • Fireplace features: Gas, Gas Log, Great Room, Primary Bedroom
    Interior area
    • Total structure area: 4,597
    • Total interior livable area: 7,294 sqft
    • Finished area above ground: 4,597
    • Finished area below ground: 2,197

    Property

    Parking
    • Total spaces: 3
    • Parking features: Circular Driveway, Attached Garage, Garage Faces Side, Garage on Main Level
    • Attached garage spaces: 3
    • Has uncovered spaces: Yes
    Features
    • Levels: Two
    • Stories: 2
    • Patio & porch: Deck, Front Porch, Screened
    • Exterior features: In-Ground Irrigation, Outdoor Kitchen
    • Has spa: Yes
    • Spa features: Heated
    • Fencing: Invisible
    Lot
    • Size: 1.36 Acres
    • Features: Private, Wooded
    Details
    • Parcel number: 740130
    • Zoning: RA
    • Special conditions: Standard
    • Other equipment: Surround Sound

    Construction

    Type & style
    • Home type: SingleFamily
    • Architectural style: Traditional
    • Property subtype: Single Family Residence
    Materials
    • Brick Full
    • Roof: Shingle
    Condition
    • New construction: No
    • Year built: 2001

    Utilities & green energy

    • Sewer: Public Sewer
    • Water: City
    • Utilities for property: Electricity Connected, Underground Utilities

    Community & neighborhood

    Community
    • Community features: Sidewalks
    Location
    • Region: Davidson
    • Subdivision: Cabin Woods

    Other

    Other facts
    • Listing terms: Cash,Conventional
    • Road surface type: Concrete, Paved

    Price history

    DateEventPrice
    10/28/2024Sold$2,400,000-5.9%$329/sqft
    Source: Canopy MLS as distributed by MLS GRID #4133399 Report a problem
    7/22/2024Price change$2,550,000-5.5%$350/sqft
    Source: Canopy MLS as distributed by MLS GRID #4133399 Report a problem
    5/31/2024Price change$2,699,000-1.9%$370/sqft
    Source: Canopy MLS as distributed by MLS GRID #4133399 Report a problem
    5/9/2024Listed for sale$2,750,000$377/sqft
    Source: Canopy MLS as distributed by MLS GRID #4133399 Report a problem

    Public tax history

    Tax history is unavailable.

    Neighborhood: 28036

    Nearby schools

    GreatSchools rating
    Schools provided by the listing agent
    • Elementary: Davidson K-8
    • Middle: Davidson K-8
    • High: William Amos Hough

    Source: Canopy MLS as distributed by MLS GRID. This data may not be complete. We recommend contacting the local school district to confirm school assignments for this home.

    Get a cash offer in 3 minutes
    Find out how much your home could sell for in as little as 3 minutes with a no-obligation cash offer.
    Estimated market value
    $2,596,700
    Get a cash offer in 3 minutes
    Find out how much your home could sell for in as little as 3 minutes with a no-obligation cash offer.
    Estimated market value
    $2,596,700