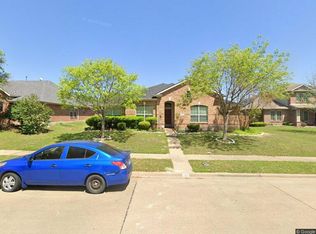
Welcome to this beautifully maintained 3-bedroom, 2-bathroom home in the lovely Magnolia Farms neighborhood! Nestled on a desirable lot with inviting curb appeal and just steps from the community pool and playground, this single-story charmer features a spacious, open-concept design with the living room boasting high ceilings and a wall of windows overlooking the private backyard. The bright and airy kitchen is perfect for everyday living and entertaining, complete with a large center island with breakfast bar, stainless steel appliances, gas range and a cozy eat-in area. French doors lead directly to the lovely outdoor living space. The private primary suite showcases large windows, a generous walk-in closet, and an ensuite bath featuring dual vanities, ample storage, and a separate shower. A split-bedroom layout provides added privacy, with two additional bedrooms connected by a versatile flex space—ideal for a playroom, home office, media area, or study zone. Step outside to enjoy the vaulted, covered back patio with an extended area perfect for grilling, lounging, or entertaining. The backyard is beautifully shaded by mature trees and includes a storage shed and a charming swing—creating a peaceful retreat for relaxation and play. With thoughtful design, flexible spaces, and a prime location just minutes from Dallas, this home offers the perfect blend of comfort, style, and convenience. Enjoy all this winsome home has to offer! Virtual tour available & recent updates include: Hot water heater (January, 2025), Dishwasher (October, 2024)
Sold
Street View
Price Unknown
629 Azalea Dr, Glenn Heights, TX 75154
3beds
2,114sqft
Single Family Residence
Built in 2005
9,016 Square Feet Lot
$322,000 Zestimate®
$--/sqft
$2,545 Estimated rent
Home value
$322,000
$296,000 - $351,000
$2,545/mo
Zestimate® history
Owner options
List your home for rent
$2,545/mo
Rent Zestimate®
Find your next renter with Zillow Rental Manager. Plus, with online applications, you can quickly screen prospective tenants – for free.
$2,545/mo
Rent Zestimate®
Refinance and save
$582/mo
Est. payment
Refinancing to a lower rate could help reduce your monthly payments and save thousands over the life of the loan.
$582/mo
Est. payment
Explore your selling options
Work with a Zillow partner agent
Leverage their expertise and Zillow's premium Showcase listings to get your home seen by more buyers.
Get startedList with your own agent
Get your home in front of millions of buyers by listing it on Zillow.
Learn how to do itSell it yourself
Take full control of how buyers see your home on Zillow by listing For Sale by Owner (FSBO).
List your homeWhat's special
Private backyardHigh ceilingsExtended areaWall of windowsStainless steel appliancesFlexible spacesInviting curb appeal
Zillow last checked:
Listing updated:
Listed by:
Shari Dickinson 0710937 817-771-4470,
House Brokerage 817-718-2202
Bought with:
Elizabeth Escobedo
JPAR - Rockwall
Source: NTREIS,MLS#: 21018239
Facts & features
Interior
Bedrooms & bathrooms
- Bedrooms: 3
- Bathrooms: 2
- Full bathrooms: 2
Primary bedroom
- Level: First
- Dimensions: 12 x 17
Bedroom
- Level: First
- Dimensions: 12 x 13
Bedroom
- Level: First
- Dimensions: 10 x 13
Primary bathroom
- Level: First
- Dimensions: 8 x 13
Bonus room
- Level: First
- Dimensions: 16 x 16
Breakfast room nook
- Level: First
- Dimensions: 13 x 8
Dining room
- Level: First
- Dimensions: 12 x 15
Other
- Level: First
- Dimensions: 8 x 5
Kitchen
- Features: Breakfast Bar, Built-in Features, Eat-in Kitchen, Kitchen Island, Pantry
- Level: First
- Dimensions: 13 x 14
Laundry
- Level: First
- Dimensions: 6 x 6
Living room
- Features: Ceiling Fan(s)
- Level: First
- Dimensions: 17 x 20
Heating
- Central
Cooling
- Central Air, Ceiling Fan(s), Electric
Appliances
- Included: Dishwasher, Gas Range, Microwave
- Laundry: Washer Hookup, Electric Dryer Hookup, Laundry in Utility Room
Features
- Decorative/Designer Lighting Fixtures, Eat-in Kitchen, Kitchen Island, Open Floorplan, Pantry, Walk-In Closet(s)
- Has basement: No
- Has fireplace: No
Interior area
- Total interior livable area: 2,114 sqft
Property
Parking
- Total spaces: 2
- Parking features: Concrete, Driveway, Garage
- Attached garage spaces: 2
- Has uncovered spaces: Yes
Features
- Levels: One
- Stories: 1
- Patio & porch: Covered
- Pool features: None
- Fencing: Back Yard,Wood
Lot
- Size: 9,016 Square Feet
Details
- Parcel number: 230221
Construction
Type & style
- Home type: SingleFamily
- Architectural style: Traditional,Detached
- Property subtype: Single Family Residence
Materials
- Brick
- Foundation: Slab
- Roof: Composition
Condition
- Year built: 2005
Utilities & green energy
- Sewer: Public Sewer
- Water: Public
- Utilities for property: Cable Available, Sewer Available, Water Available
Community & HOA
Community
- Subdivision: Magnolia Farms Addition
HOA
- Has HOA: Yes
- Services included: All Facilities
- HOA fee: $582 annually
- HOA name: Magnolia Farms
- HOA phone: 214-451-5447
Location
- Region: Glenn Heights
Financial & listing details
- Tax assessed value: $331,572
- Annual tax amount: $2,931
- Date on market: 8/9/2025
- Cumulative days on market: 56 days
- Listing terms: Cash,Conventional,FHA,VA Loan
- Exclusions: Curtains, Ring system, bookshelves, white shelf in living room
Price history
| Date | Event | Price |
|---|---|---|
| 11/3/2025 | Sold | -- |
Source: NTREIS #21018239 Report a problem | ||
| 10/26/2025 | Pending sale | $339,900$161/sqft |
Source: NTREIS #21018239 Report a problem | ||
| 10/5/2025 | Contingent | $339,900$161/sqft |
Source: NTREIS #21018239 Report a problem | ||
| 8/21/2025 | Price change | $339,900-1.4%$161/sqft |
Source: NTREIS #21018239 Report a problem | ||
| 8/9/2025 | Listed for sale | $344,900+1.4%$163/sqft |
Source: NTREIS #21018239 Report a problem | ||
| 7/14/2022 | Sold | -- |
Source: NTREIS #20083198 Report a problem | ||
| 7/1/2022 | Pending sale | $340,000$161/sqft |
Source: NTREIS #20083198 Report a problem | ||
| 6/18/2022 | Contingent | $340,000$161/sqft |
Source: NTREIS #20083198 Report a problem | ||
| 6/15/2022 | Listed for sale | $340,000$161/sqft |
Source: NTREIS #20083198 Report a problem | ||
| 4/4/2020 | Listing removed | $1,850$1/sqft |
Source: David Griffin & Company #14252980 Report a problem | ||
| 2/20/2020 | Price change | $1,850-7.5%$1/sqft |
Source: David Griffin & Company #14252980 Report a problem | ||
| 1/14/2020 | Price change | $2,000-4.8%$1/sqft |
Source: David Griffin & Company #14252980 Report a problem | ||
| 1/9/2020 | Listed for rent | $2,100+5%$1/sqft |
Source: David Griffin & Company #14252980 Report a problem | ||
| 3/29/2019 | Listing removed | $2,000$1/sqft |
Source: Virginia Cook, REALTORS #14016579 Report a problem | ||
| 3/15/2019 | Price change | $2,000-4.8%$1/sqft |
Source: Virginia Cook, REALTORS #14016579 Report a problem | ||
| 2/6/2019 | Listed for rent | $2,100$1/sqft |
Source: Virginia Cook, REALTORS #14016579 Report a problem | ||
| 4/4/2014 | Sold | -- |
Source: Agent Provided Report a problem | ||
| 7/13/2010 | Sold | -- |
Source: Public Record Report a problem | ||
Public tax history
| Year | Property taxes | Tax assessment |
|---|---|---|
| 2025 | $2,931 -16.5% | $331,572 -1.4% |
| 2024 | $3,513 -31.6% | $336,174 -9.8% |
| 2023 | $5,138 +18.3% | $372,841 +36.2% |
| 2022 | $4,343 | $273,671 +21.9% |
| 2021 | -- | $224,530 +0.2% |
| 2020 | -- | $224,010 +3.3% |
| 2019 | -- | $216,900 +9.7% |
| 2018 | -- | $197,660 +8.6% |
| 2017 | -- | $181,960 +9.4% |
| 2016 | -- | $166,330 +4.3% |
| 2015 | -- | $159,490 +5.7% |
| 2014 | -- | $150,860 +13.8% |
| 2013 | -- | $132,520 -0.9% |
| 2012 | -- | $133,670 +6.1% |
| 2011 | -- | $126,000 -14.5% |
| 2010 | -- | $147,350 -1.9% |
| 2009 | -- | $150,240 -3.4% |
| 2008 | -- | $155,590 +6.8% |
| 2007 | -- | $145,750 -6.4% |
| 2006 | -- | $155,650 +436.7% |
| 2005 | -- | $29,000 |
Find assessor info on the county website
Neighborhood: 75154
Nearby homes
- $354,3004 bd2 ba2.7k sqft631 Azalea Dr, Glenn Heights, TX 75154Off Market
- $345,0003 bd-- ba2.2k sqft627 Azalea Dr, Glenn Heights, TX 75154Off Market
- $303,6003 bd2 ba1.9k sqft625 Azalea Dr, Glenn Heights, TX 75154Off Market
- $421,8003 bd-- ba1.8k sqft628 Golden Bell Dr, Red Oak, TX 75154Off Market
- $445,8005 bd4 ba3.3k sqft628 Golden Bell Dr, Glenn Heights, TX 75154Off Market
- $379,0624 bd3 ba3.2k sqft633 Azalea Dr, Glenn Heights, TX 75154Off Market
- $353,0003 bd-- ba1.9k sqft626 Golden Bell Dr, Red Oak, TX 75154Off Market
- $359,4003 bd3 ba2.1k sqft626 Golden Bell Dr, Glenn Heights, TX 75154Off Market
Nearby schools
GreatSchools rating
- 4/10Russell P Schupmann Elementary SchoolGrades: PK-5Distance: 0.5 mi
- 4/10Red Oak Middle SchoolGrades: 6-8Distance: 3 mi
- 4/10Red Oak High SchoolGrades: 9-12Distance: 3.1 mi
Schools provided by the listing agent
- Elementary: Shields
- Middle: Red Oak
- High: Red Oak
- District: Red Oak ISD
Source: NTREIS. This data may not be complete. We recommend contacting the local school district to confirm school assignments for this home.
Get a cash offer in 3 minutes
Find out how much your home could sell for in as little as 3 minutes with a no-obligation cash offer.
Estimated market value
$322,000
Get a cash offer in 3 minutes
Find out how much your home could sell for in as little as 3 minutes with a no-obligation cash offer.
Estimated market value
$322,000
- Texas
- Ellis County
- Glenn Heights
- 75154
- 629 Azalea Dr
