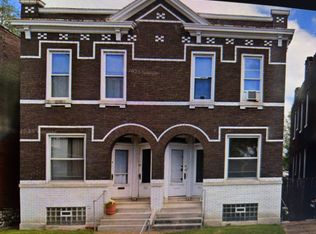
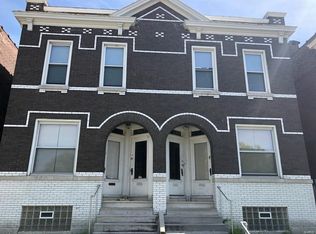
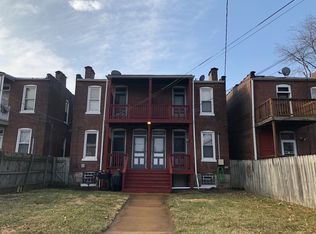
Nestled in the heart of St. Louis, this historic 3BR/2BA home at 629 Bates offers a blend of charm and modern amenities across its spacious 2240 sq ft. Embrace the character of its brick walls, providing a warm and inviting ambiance. The freshly remodeled kitchen boasts sleek stainless steel appliances, updated custom cabinetry, a walk-in patry and elegant granite countertops with ample countertop and storage space, making it a cook's delight. Outdoors, the sizeable backyard features a cozy fire pit, perfect for gatherings under the stars. A vast basement presents extensive storage possibilities. This residence is not just a house; it's a timeless treasure waiting to be called home.
Closed
Zillow last checked:
Listing updated:
Bought with:
Christie Lewis, 2011013654
Sold in the Lou
Source: MARIS,MLS#: 25022290 Originating MLS: St. Louis Association of REALTORS
Originating MLS: St. Louis Association of REALTORSPrice history
| Date | Event | Price |
|---|---|---|
| 5/29/2025 | Sold | -- |
Source:  MARIS #25022290 Report a problem MARIS #25022290 Report a problem | ||
| 4/29/2025 | Contingent | $199,900$89/sqft |
Source: MARIS #25022290 Report a problem | ||
| 4/16/2025 | Listed for sale | $199,900$89/sqft |
Source: MARIS #25022290 Report a problem | ||
| 5/28/2024 | Listing removed | -- |
Source: MARIS #23064335 Report a problem | ||
| 3/7/2024 | Price change | $199,900-4.4%$89/sqft |
Source: MARIS #23064335 Report a problem | ||
| 1/11/2024 | Price change | $209,000-5%$93/sqft |
Source: MARIS #23064335 Report a problem | ||
| 11/27/2023 | Listed for sale | $219,900+57.2%$98/sqft |
Source: MARIS #23064335 Report a problem | ||
| 10/12/2021 | Listing removed | -- |
Source: Zillow Rental Network Premium Report a problem | ||
| 10/1/2021 | Price change | $1,495-3.5%$1/sqft |
Source: Zillow Rental Network Premium Report a problem | ||
| 9/13/2021 | Price change | $1,550-2.8%$1/sqft |
Source: Zillow Rental Network Premium Report a problem | ||
| 8/27/2021 | Price change | $1,595-3.3%$1/sqft |
Source: Zillow Rental Network Premium Report a problem | ||
| 7/15/2021 | Listed for rent | $1,650+6.5%$1/sqft |
Source: Zillow Rental Network Premium Report a problem | ||
| 3/9/2021 | Listing removed | -- |
Source: Owner Report a problem | ||
| 11/12/2020 | Listing removed | $1,550$1/sqft |
Source: Real Broker LLC #20079833 Report a problem | ||
| 10/15/2020 | Listed for rent | $1,550$1/sqft |
Source: Owner Report a problem | ||
| 5/9/2019 | Sold | -- |
Source: MARIS #19003679 Report a problem | ||
| 3/20/2019 | Pending sale | $139,900$62/sqft |
Source: Keller Williams Realty St. Louis #19003679 Report a problem | ||
| 2/21/2019 | Price change | $139,900-3.5%$62/sqft |
Source: Keller Williams Realty St. Louis #19003679 Report a problem | ||
| 1/24/2019 | Listed for sale | $145,000-3.3%$65/sqft |
Source: Keller Williams Realty STL #19003679 Report a problem | ||
| 11/24/2018 | Listing removed | $149,900$67/sqft |
Source: Keller Williams Realty St. Louis #18081418 Report a problem | ||
| 10/11/2018 | Listed for sale | $149,900+7.1%$67/sqft |
Source: Keller Williams Realty STL #18081418 Report a problem | ||
| 9/22/2015 | Listing removed | $139,900$62/sqft |
Source: RE/MAX Results #15038096 Report a problem | ||
| 8/21/2015 | Pending sale | $139,900$62/sqft |
Source: RE/MAX Results #15038096 Report a problem | ||
| 7/14/2015 | Listed for sale | $139,900$62/sqft |
Source: RE/MAX Results #15038096 Report a problem | ||
| 2/8/2006 | Sold | -- |
Source: Public Record Report a problem | ||
Nearby homes
Get a cash offer in 3 minutes
Find out how much your home could sell for in as little as 3 minutes with a no-obligation cash offer.
Estimated market value
$209,600
