Welcome to 629 Beauregard Street, a beautifully updated Charleston home in the highly sought-after Clearview neighborhood, offering the perfect combination of comfortable living, thoughtful improvements, and your own private backyard retreat. Lovingly maintained and updated, the property offers an inviting interior with a functional layout designed for both everyday living and entertaining. Step outside onto the large deck and the backyard becomes a true highlight. The private swimming pool creates an ideal setting for relaxing, entertaining, and enjoying Charleston's long outdoor season. A backyard shed provides additional storage space.Inside, the home's updates complement its established character, creating a comfortable, move-in-ready feel without sacrificing the charm that makes Charleston homes so appealing. Generous living spaces provide flexibility for today's lifestyle, while the connection between the indoor and outdoor areas makes the home especially well-suited for entertaining. A finished room over the two-car garage adds further versatility as an office, recreational space or even a fourth bedroom. With easy access to everything Charleston has to offer, 629 Beauregard Street delivers a rare combination: an updated home in an established neighborhood, with its own private pool and desirable outdoor living. Come experience a home that is ready to enjoy from the moment you arrive.
Active contingent
Price cut: $25K (10/1)
$925,000
629 Beauregard St, Charleston, SC 29412
4beds
1,897sqft
Single Family Residence
Built in 1971
0.36 Acres Lot
$900,200 Zestimate®
$488/sqft
$-- HOA
What's special
Large deckBeautifully updated charleston homePrivate swimming poolComfortable move-in-ready feelDesirable outdoor living
- 27 days
- 3,049
- 202
Likely to sell faster than
Zillow last checked:
Listing updated:
Listed by:
Carolina One Real Estate 843-779-8660
Source: CTMLS,MLS#: 26025601
Facts & features
Interior
Bedrooms & bathrooms
- Bedrooms: 4
- Bathrooms: 3
- Full bathrooms: 3
Rooms
- Room types: Frog Attached
Heating
- Central
Cooling
- Central Air
Features
- Ceiling - Smooth, Ceiling Fan(s), Frog Attached
- Flooring: Wood
- Number of fireplaces: 1
- Fireplace features: Gas Log, Gas, Living Room, One
Interior area
- Total structure area: 1,897
- Total interior livable area: 1,897 sqft
Video & virtual tour
Property
Parking
- Total spaces: 2
- Parking features: Garage
- Garage spaces: 2
Features
- Levels: One
- Stories: 1
- Entry location: Ground Level
- Exterior features: Lawn Irrigation
- Has private pool: Yes
- Pool features: In Ground
- Fencing: Back Yard
Lot
- Size: 0.36 Acres
- Features: 0 - .5 Acre
Details
- Additional structures: Shed(s)
- Parcel number: 4540600180
- Special conditions: Flood Insurance
Construction
Type & style
- Home type: SingleFamily
- Architectural style: Ranch,Traditional
- Property subtype: Single Family Residence
Materials
- Brick Veneer
- Foundation: Crawl Space
- Roof: Asphalt
Condition
- New construction: No
- Year built: 1971
Utilities & green energy
- Sewer: Public Sewer
- Water: Public
- Utilities for property: James IS PSD, Dominion Energy
Community & HOA
Community
- Features: Pool, Park, Tennis Court(s), Trash, Walk/Jog Trails, Dog Park
- Subdivision: Clearview
Location
- Region: Charleston
Financial & listing details
- Price per square foot: $488/sqft
- Tax assessed value: $673,800
- Annual tax amount: $2,597
- Date on market: 9/11/2026
- Listing terms: Any
Estimated market value
$900,200
$855,000 - $945,000
$4,592/mo
Price history
| Date | Event | Price |
|---|---|---|
| 10/1/2026 | Price change | $925,000-2.6%$488/sqft |
Source:  CTMLS #26025601 Report a problem CTMLS #26025601 Report a problem | ||
| 9/11/2026 | Listed for sale | $950,000+111.1%$501/sqft |
Source: CTMLS #26025601 Report a problem | ||
| 5/9/2016 | Sold | $450,000+2.5%$237/sqft |
Source: CTMLS #16008044 Report a problem | ||
| 3/29/2016 | Pending sale | $439,000$231/sqft |
Source: Trademark Properties, Inc #16008044 Report a problem | ||
| 3/27/2016 | Listed for sale | $439,000+26.9%$231/sqft |
Source: Trademark Properties, Inc #16008044 Report a problem | ||
| 6/1/2006 | Sold | $346,000+107.2%$182/sqft |
Source: Public Record Report a problem | ||
| 4/12/2001 | Sold | $167,000$88/sqft |
Source: Public Record Report a problem | ||
Public tax history
| Year | Property taxes | Tax assessment |
|---|---|---|
| 2025 | $2,597 +20.6% | $21,190 +15% |
| 2024 | $2,153 +5.9% | $18,430 |
| 2023 | $2,034 +3.3% | $18,430 |
| 2022 | $1,969 -6.8% | $18,430 |
| 2021 | $2,112 -1.1% | $18,430 |
| 2020 | $2,136 | $18,430 +2.4% |
| 2019 | $2,136 | $18,000 |
| 2017 | $2,136 -68.6% | $18,000 +48.4% |
| 2016 | $6,809 +343.5% | $12,130 |
| 2015 | $1,535 -64.2% | $12,130 |
| 2014 | $4,292 | -- |
| 2011 | $4,292 +231.5% | -- |
| 2010 | $1,295 -1.9% | $9,700 |
| 2009 | $1,320 +11.3% | $9,700 |
| 2008 | $1,185 -12.1% | $9,700 +20.3% |
| 2006 | $1,349 -0.9% | $8,060 |
| 2005 | $1,361 +31.2% | $8,060 +49.8% |
| 2004 | $1,038 +1% | $5,380 |
| 2003 | $1,027 +3.5% | $5,380 |
| 2002 | $992 +37.3% | $5,380 +44.6% |
| 2000 | $723 | $3,720 |
Find assessor info on the county website
Monthly payment
Est. payment
Payment breakdown
Explore the cost of this home by adjusting the details. Changes won't be saved.Climate risks
Neighborhood: 29412
Nearby schools
Schools provided by the listing agent
- Elementary: Stiles Point
- Middle: Camp Road
- High: James Island Charter
Source: CTMLS. This data may not be complete. We recommend contacting the local school district to confirm school assignments for this home.

Similar homes
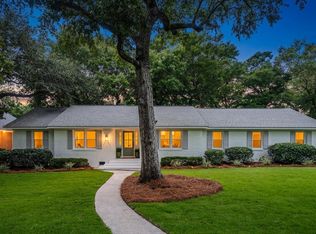
- $979,0004 bd3 ba2.2k sqft865 Evans Rd, Charleston, SC 29412For Sale
 MLS ID #26024745, Jason Brown. CTMLS
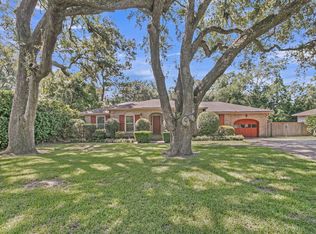
 - $865,0003 bd2 ba1.6k sqft749 Beauregard St, Charleston, SC 29412For Sale
 MLS ID #26024693, Brent Boatwright. CTMLS
 - $799,0004 bd3 ba2k sqft740 Shamrock Ln, Charleston, SC 29412For Sale
 MLS ID #26022021, Nancy Hoy. CTMLS
 - $849,9004 bd2 ba1.5k sqft764 Creekside Dr, Charleston, SC 29412For Sale
 MLS ID #26017729, Gordon Oliver. CTMLS
 - $1,050,0004 bd2 ba2.1k sqft1244 Cornwallis Dr, Charleston, SC 29412For SaleMLS ID #26013803, Helen Butler. CTMLS
- $729,0014 bd2 ba2k sqft742 Leafwood Rd, Charleston, SC 29412For SaleMLS ID #26023730, Addie- Jane Lynn. CTMLS
- $779,0004 bd3 ba1.9k sqft1714 Wambaw Ave, Charleston, SC 29412For SaleMLS ID #26024710, William Barnwell. CTMLS
- $795,0003 bd3 ba1.9k sqft1413 Spanish Moss Ct, Charleston, SC 29412For SaleMLS ID #26019575, Dave Friedman. CTMLS
- $1,100,0003 bd3 ba2.1k sqft1831 Houghton Dr, Charleston, SC 29412For SaleMLS ID #26024483, Kaci Greatorex. CTMLS
- $724,9004 bd3 ba1.9k sqft1157 Symmes Dr, Charleston, SC 29407For SaleMLS ID #26027879, Hunter Reynolds. CTMLS
- $884,0004 bd3 ba2.1k sqft241 Woodland Shores Rd, James Island, SC 29412For SaleMLS ID #26024119, Kerri Fotta. CTMLS
- $500,0003 bd2 ba1.4k sqft1176 Winborn Dr, Charleston, SC 29412For SaleMLS ID #26027039, Kim Chambers. CTMLS
- $1,150,0003 bd3 ba2.4k sqft421 Woodland Shores Rd, Charleston, SC 29412For SaleMLS ID #26026771, Victoria Northcutt Briggs. CTMLS
- $1,095,0004 bd4 ba2.2k sqft330 Riverland Dr, Charleston, SC 29412For SaleMLS ID #26020434, Ashley Magrath. CTMLS
- $499,0003 bd2 ba1.5k sqft1871 Grimball Rd, Charleston, SC 29412For SaleMLS ID #26027389, Juliet Hight. CTMLS
- $849,9994 bd3 ba2.1k sqft2363 Eades Ln, Charleston, SC 29414For SaleMLS ID #26026541, Erin Spencer. CTMLS
- $982,7503 bd3 ba2.1k sqft209 Cynthia Ln, Charleston, SC 29407For SaleMLS ID #26022952, Winnie Rodgers. CTMLS
- $575,0003 bd2 ba1.3k sqft1298 Julian Clark Rd, Charleston, SC 29412For SaleMLS ID #26024763, Julie Hallman. CTMLS
- $915,0003 bd3 ba1.9k sqft1418 Inland Creek Way, Mount Pleasant, SC 29464For SaleMLS ID #26025928, Caitlin Waddington. CTMLS
- $998,5004 bd4 ba2.5k sqft213 Shady Ln, Charleston, SC 29407For SaleMLS ID #26025633, Cambron Elsey. CTMLS
