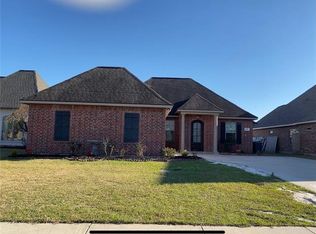
Welcome to this beautifully maintained 4 bedroom/2 bath home located in Southwest Lake Charles. The Country-French design offers a spacious and functional layout, perfect for growing families, first time buyers or anyone looking for comfort, style and convenience. Enjoy the bright open living area with gas fireplace and well appointed kitchen with granite counters, island - snack bar and ample cabinets. the pinewood floors add warmth and natural beauty to the open space. Natural light floods in from the many windows that overlook the privacy fenced back yard and covered patio. This home combines location and value with uncomplicated living. Come see today (TV over fireplace remains). (This property shows flood zone AE, However, homeowner applied for and received a LOMA from the state and is now considered to be zone X. no flood insurance required.)
Sold
Price Unknown
629 Becky Ln, Lake Charles, LA 70605
4beds
1,990sqft
Single Family Residence, Residential
Built in 2013
8,276 Square Feet Lot
$-- Zestimate®
$--/sqft
$-- Estimated rent
Home value
Not available
Estimated sales range
Not available
Not available
Zestimate® history
Owner options
List your home for rent
Find your next renter with Zillow Rental Manager. Plus, with online applications, you can quickly screen prospective tenants – for free.
Refinance and save
Refinancing to a lower rate could help reduce your monthly payments and save thousands over the life of the loan.
Explore your selling options
Work with a Zillow partner agent
Leverage their expertise and Zillow's premium Showcase listings to get your home seen by more buyers.
Get startedList with your own agent
Get your home in front of millions of buyers by listing it on Zillow.
Learn how to do itSell it yourself
Take full control of how buyers see your home on Zillow by listing For Sale by Owner (FSBO).
List your homeWhat's special
Covered patioAmple cabinetsGranite countersSpacious and functional layoutPinewood floorsWell appointed kitchenIsland - snack bar
Zillow last checked:
Listing updated:
Listed by:
Rhonda Gaspard 337-802-8361,
CENTURY 21 Bessette Flavin,
Donald C Johnson 337-499-9145,
CENTURY 21 Bessette Flavin
Bought with:
Tim Castle, 50293
Castle Real Estate
Source: SWLAR,MLS#: SWL25003825
Facts & features
Interior
Bedrooms & bathrooms
- Bedrooms: 4
- Bathrooms: 2
- Full bathrooms: 2
- Main level bathrooms: 2
- Main level bedrooms: 4
Primary bedroom
- Description: Room
- Level: Lower
- Area: 224 Square Feet
- Dimensions: 15.8 x 13.9
Bedroom
- Description: Room
- Level: Lower
- Area: 130 Square Feet
- Dimensions: 13 x 10.2
Bedroom
- Description: Room
- Level: Lower
- Area: 132 Square Feet
- Dimensions: 11.6 x 11.3
Bedroom
- Description: Room
- Level: Lower
- Area: 132 Square Feet
- Dimensions: 11.9 x 10.9
Dining room
- Description: Room
- Level: Lower
- Area: 165 Square Feet
- Dimensions: 15 x 10.9
Kitchen
- Description: Room
- Level: Lower
- Area: 195 Square Feet
- Dimensions: 15 x 13
Laundry
- Description: Room
- Level: Lower
- Area: 68 Square Feet
- Dimensions: 17.4 x 4
Living room
- Description: Room
- Level: Lower
- Area: 260 Square Feet
- Dimensions: 19.5 x 13.4
Heating
- Central
Cooling
- One, Central Air, Ceiling Fan(s)
Appliances
- Included: Dishwasher, Free-Standing Range, Gas Range, Refrigerator
- Laundry: Electric Dryer Hookup, Inside, Laundry Room, Washer Hookup
Features
- Built-in Features, Ceiling Fan(s), Crown Molding, Granite Counters, High Ceilings, Kitchen Island, Kitchen Open to Family Room, Open Floorplan, Pantry, Recessed Lighting
- Has basement: No
- Attic: Pull Down Stairs
- Has fireplace: Yes
- Fireplace features: Gas
- Common walls with other units/homes: No Common Walls
Interior area
- Total structure area: 2,751
- Total interior livable area: 1,990 sqft
Property
Parking
- Total spaces: 2
- Parking features: Driveway, Garage, Garage Faces Side
- Attached garage spaces: 2
- Has uncovered spaces: Yes
Features
- Levels: One
- Stories: 1
- Patio & porch: Covered, Concrete, Patio
- Pool features: None
- Fencing: None
Lot
- Size: 8,276 Square Feet
- Dimensions: 62 x 139
- Features: Back Yard, Front Yard, Landscaped
Details
- Parcel number: 01228684AL
- Special conditions: Standard
Construction
Type & style
- Home type: SingleFamily
- Architectural style: French
- Property subtype: Single Family Residence, Residential
Materials
- Brick
- Foundation: Slab
- Roof: Shingle
Condition
- New construction: No
- Year built: 2013
Utilities & green energy
- Sewer: Public Sewer
- Water: Public
- Utilities for property: Electricity Connected, Natural Gas Connected, Sewer Connected, Water Connected
Community & HOA
Community
- Subdivision: Lake Pointe Sub
HOA
- Has HOA: No
Location
- Region: Lake Charles
Financial & listing details
- Tax assessed value: $236,700
- Date on market: 7/2/2025
- Cumulative days on market: 53 days
- Electric utility on property: Yes
- Road surface type: Paved
Price history
| Date | Event | Price |
|---|---|---|
| 9/19/2025 | Sold | -- |
Source: SWLAR #SWL25003825 Report a problem | ||
| 8/15/2025 | Pending sale | $316,900$159/sqft |
Source: SWLAR #SWL25003825 Report a problem | ||
| 7/2/2025 | Listed for sale | $316,900$159/sqft |
Source: Greater Southern MLS #SWL25003825 Report a problem | ||
| 10/25/2013 | Sold | -- |
Source: SWLAR #123601 Report a problem | ||
Public tax history
| Year | Property taxes | Tax assessment |
|---|---|---|
| 2014 | -- | $23,670 |
Find assessor info on the county website
Neighborhood: 70605
Nearby homes
- $35,000-- bd-- ba-- sqft633 Becky Ln, Lake charles, LA 70605Off Market

- $---- bd-- ba1.9k sqft617 Becky Ln, Lake Charles, LA 70605Sold
- $221,4003 bd2 ba1.9k sqft621 Becky Ln, Lake charles, LA 70605Off Market
- $247,700-- bd-- ba-- sqft637 Becky Ln, Lake charles, LA 70605Off Market
- $306,900-- bd-- ba1.8k sqft621 Becky Ln, Lake Charles, LA 70605Off Market
- $233,900-- bd-- ba-- sqft617 Becky Ln, Lake charles, LA 70605Off Market
- $374,0003 bd2 ba2.2k sqft613 Becky Ln, Lake Charles, LA 70605Off Market
- $--4 bd2 ba2k sqft645 Becky Ln, Lake Charles, LA 70605Sold
Nearby schools
GreatSchools rating
- 7/10A. A. Nelson Elementary SchoolGrades: PK-5Distance: 0.3 mi
- 7/10S. J. Welsh Middle SchoolGrades: 6-8Distance: 1.2 mi
- 8/10Alfred M. Barbe High SchoolGrades: 9-12Distance: 1.8 mi
Schools provided by the listing agent
- Elementary: Nelson
- Middle: SJWelsh
- High: Barbe
Source: SWLAR. This data may not be complete. We recommend contacting the local school district to confirm school assignments for this home.
- Louisiana
- Calcasieu Parish
- Lake Charles
- 70605
- 629 Becky Ln
