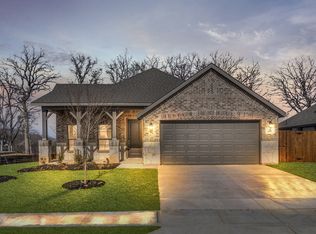
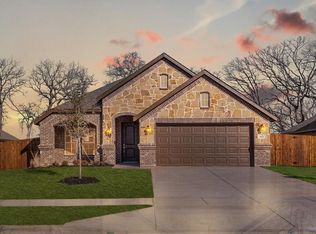
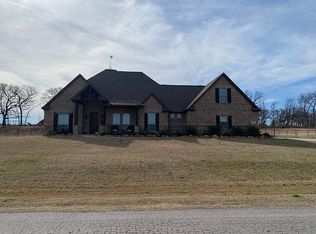
- Cast Stone Fireplace- Covered Patio #1 - Study- Formal Dining Room- Wood-look Tile FlooringNo matter your style, this flexible floorplan is easy to make uniquely your own!Inside, this single-level home is bright and welcoming with a layout perfectly crafted for those who like to entertain or simply need room to live and play. A beautiful dining room is located at the front of the home, next to the elegant entrance foyer. Set in the heart of the layout is the kitchen where the home chef can relish the inclusion of a large center island with bar seating, granite countertops, a walk-in pantry, a planning desk, and an abundance of storage.In true transitional style, the kitchen is open to the dining nook with a built-in seat and a large window that allows plenty of natural light to fill the room. When it's time to relax, the family room provides views over the backyard as well as a cozy wood-burning stone fireplace for those cold winter nights.Enjoy quiet evenings on your patio overlooking your large backyard. Conveniently located next to the master in the back of the house is the double-door study, perfect for a quiet place to get work done or you could make it a kid's playroom. A luxurious master suite enjoys views over the yard from the built-in window seat. Relax in style in the beautiful master bathroom with twin sinks, a soaking tub, a walk-in shower with a seat, and a large walk-in closet. Two additional bedrooms, both have easy access to the full bat...
This property is not currently displayed as for sale or rent on Zillow. This may be different from what's on other websites or public sources.