Welcome to 629 Belmont Lane, a stunning home located in the highly desirable neighborhood of Redbridge, Tracy's hidden gem! You will find a beautifully manicured walkway as you make your way to the entry and step into pure perfection. Plantation shutters & built-ins can be found throughout this home with gorgeous wood flooring adorning the downstairs. You will pass an inviting living room with a fireplace, French Doors leading out to a lovely courtyard and a formal dining room w/ chandelier on your way to the amazing kitchen! There is a sub-zero refrigerator/freezer matching the lovely cabinetry. It is well equipped with a gas cook top, double oven, built-in microwave, pantry closet and a nice, deep sink. There is ample space for a family dining table too! The kitchen opens to the spacious family room with its' own fireplace & has a door leading to the backyard where lush greenery surrounds the patio. There is an easy flow to this home making it perfect for spending quality time with family and entertaining friends! A downstairs bedroom with French doors and a full bath is just down the hall. Upstairs you will find two spacious bedrooms and a Jack and Jill bath with a tub/shower and dual sinks. This home has a grand primary bedroom with surround sound and a bathroom with a double sided walk-in closet, two sinks with separate vanities, a sunken tub and shower stall as well as a bidet. The laundry room has a sink and cabinets and is located upstairs. Don't miss the finished 3 car garage w/ epoxy flooring and storage as well as additional parking available on the driveway. There is also has a solar lease and a newer water softener! Redbridge, with its' tree lined streets, is a wonderful & unique community with so much to offer. It has a General Store, Community Pool, Redbridge House, Tennis & basketball courts, 3 parks & a walking path. The General Store and the social committee do an amazing job of scheduling events to bring neighbors together! Music Night in the Park w/ live bands & food trucks, Movie Night, Wine & Cheese Receptions, Senior Lunches & all kinds of holiday events! An Easter Egg hunt, Halloween festivities, a Turkey Trot & Santa & Mrs. Clause w/ horse drawn carriage rides! There are so many things that make living in this community special. Don't miss the opportunity to live in Redbridge & make this beautiful home your very own!
Closed
$904,000
629 Belmont Ln, Tracy, CA 95377
4beds
2,910sqft
Single Family Residence
Built in 2005
8,433 Square Feet Lot
$910,100 Zestimate®
$311/sqft
$3,381 Estimated rent
Home value
$910,100
$828,000 - $1.00M
$3,381/mo
Zestimate® history
Owner options
List your home for rent
$3,381/mo
Rent Zestimate®
Find your next renter with Zillow Rental Manager. Plus, with online applications, you can quickly screen prospective tenants – for free.
$3,381/mo
Rent Zestimate®
Refinance and save
$6,321/mo
Est. payment
Refinancing to a lower rate could help reduce your monthly payments and save thousands over the life of the loan.
$6,321/mo
Est. payment
Explore your selling options
Work with a Zillow partner agent
Leverage their expertise and Zillow's premium Showcase listings to get your home seen by more buyers.
Get startedList with your own agent
Get your home in front of millions of buyers by listing it on Zillow.
Learn how to do itSell it yourself
Take full control of how buyers see your home on Zillow by listing For Sale by Owner (FSBO).
List your homeWhat's special
Amazing kitchenBeautifully manicured walkwayDouble ovenGas cook topPantry closetBuilt-in microwaveNice deep sink
Zillow last checked:
Listing updated:
Listed by:
Susan Sharpe DRE #01440245 209-815-4413,
California Advantage R.E.
Bought with:
Steve Senden, DRE #00973762
Century 21 Select Real Estate
Source: MetroList Services of CA,MLS#: 226074669Originating MLS: MetroList Services, Inc.
Facts & features
Interior
Bedrooms & bathrooms
- Bedrooms: 4
- Bathrooms: 3
- Full bathrooms: 3
Rooms
- Room types: Dining Room, Family Room, Great Room, Kitchen, Laundry, Living Room
Primary bathroom
- Features: Bidet, Shower Stall(s), Double Vanity, Sunken Tub, Walk-In Closet(s), Window
Dining room
- Features: Formal Room, Space in Kitchen
Kitchen
- Features: Breakfast Area, Pantry Closet, Granite Counters, Kitchen/Family Combo
Heating
- Central, Solar
Cooling
- Ceiling Fan(s), Central Air, Multi Units
Appliances
- Included: Built-In Electric Oven, Built-In Freezer, Gas Cooktop, Built-In Refrigerator, Range Hood, Microwave, Double Oven
- Laundry: Laundry Room, Cabinets, Sink, Electric Dryer Hookup, Gas Dryer Hookup, Inside Room
Features
- Flooring: Carpet, Tile, Wood
- Number of fireplaces: 2
- Fireplace features: Living Room, Family Room, Gas Log
Interior area
- Total structure area: 0
- Total interior livable area: 2,910 sqft
Property
Parking
- Total spaces: 5
- Parking features: Attached, Garage Door Opener, Garage Faces Front, Uncovered Parking Spaces 2+
- Attached garage spaces: 3
- Uncovered spaces: 2
Features
- Exterior features: Uncovered Courtyard
- Has private pool: Yes
- Pool features: Above Ground, In Ground, Community, Pool/Spa Combo, Gunite
- Fencing: Back Yard,Fenced
Lot
- Size: 8,433 Square Feet
- Features: Auto Sprinkler F&R, Shape Regular, Street Lights, Landscape Back, Landscape Front
Details
- Parcel number: 240570020000
- Zoning: Residential
- Special conditions: Standard
Construction
Type & style
- Home type: SingleFamily
- Architectural style: Contemporary
- Property subtype: Single Family Residence
Materials
- Stucco, Wood
- Foundation: Slab
- Roof: Tile
Condition
- Year built: 2005
Utilities & green energy
- Electric: 220 Volts
- Sewer: Sewer in Street
- Water: Public, Meter on Site
- Utilities for property: Cable Available, Public, Sewer In & Connected, Internet Available, Solar, Natural Gas Available
Green energy
- Energy generation: Solar
Community & HOA
Community
- Features: Gated
- Subdivision: Redbridge
HOA
- Has HOA: Yes
- Amenities included: Playground, Pool, Recreation Room, Spa/Hot Tub, Tennis Court(s), Park
- Services included: Common Areas, Pool, Road, Security, See Remarks
- HOA fee: $310 monthly
Location
- Region: Tracy
Financial & listing details
- Price per square foot: $311/sqft
- Tax assessed value: $771,783
- Price range: $904K - $904K
- Date on market: 9/20/2026
- Road surface type: Paved
Price history
| Date | Event | Price |
|---|---|---|
| 7/14/2026 | Sold | $904,000-1.5%$311/sqft |
Source: MetroList Services of CA #226074669 Report a problem | ||
| 6/23/2026 | Pending sale | $918,000$315/sqft |
Source: MetroList Services of CA #226074669 Report a problem | ||
| 6/12/2026 | Listed for sale | $918,000+38%$315/sqft |
Source: MetroList Services of CA #226074669 Report a problem | ||
| 5/11/2018 | Sold | $665,000+0.9%$229/sqft |
Source: MetroList Services of CA #18019699 Report a problem | ||
| 4/12/2018 | Pending sale | $659,000$226/sqft |
Source: California Advantage R.E. #18019699 Report a problem | ||
| 4/6/2018 | Listed for sale | $659,000-15%$226/sqft |
Source: California Advantage R.E. #18019699 Report a problem | ||
| 10/26/2005 | Sold | $775,000$266/sqft |
Source: Public Record Report a problem | ||
Public tax history
| Year | Property taxes | Tax assessment |
|---|---|---|
| 2026 | -- | $771,783 +2% |
| 2025 | $9,914 +7.8% | $756,651 +2% |
| 2024 | $9,194 +1.7% | $741,815 +2% |
| 2023 | $9,043 -1% | $727,271 +2% |
| 2022 | $9,132 +1.4% | $713,012 +2% |
| 2021 | $9,003 +0.9% | $699,033 +1% |
| 2020 | $8,927 +1.7% | $691,866 +2% |
| 2019 | $8,781 +14.5% | $678,300 +17.2% |
| 2018 | $7,670 -2.7% | $579,000 -6.6% |
| 2017 | $7,884 +5% | $620,000 +9.2% |
| 2016 | $7,509 +21.7% | $568,000 +2.2% |
| 2015 | $6,170 | $556,000 +19.6% |
| 2014 | $6,170 | $465,000 +11.2% |
| 2013 | -- | $418,000 +10% |
| 2012 | -- | $380,000 -1.8% |
| 2011 | -- | $387,000 -7.9% |
| 2010 | -- | $420,000 +23.9% |
| 2009 | -- | $339,000 -35.7% |
| 2008 | -- | $526,854 -24.4% |
| 2007 | -- | $697,307 -10% |
| 2006 | -- | $774,785 +342.7% |
| 2005 | -- | $175,000 |
Find assessor info on the county website
Neighborhood: 95377
Nearby homes
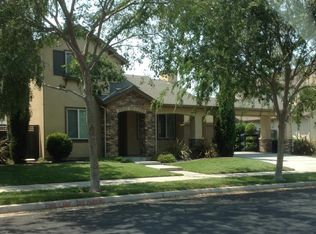
- $826,4005 bd3 ba2.7k sqft649 Belmont Ln, Tracy, CA 95377Off Market
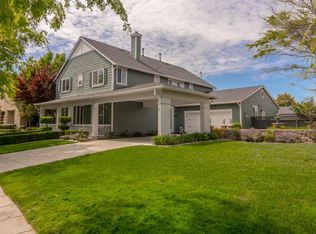
- $1,045,1004 bd4 ba3.3k sqft619 Belmont Ln, Tracy, CA 95377Off Market
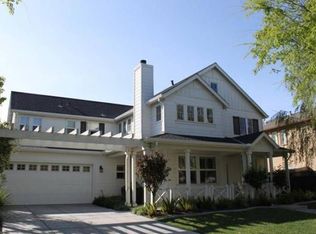
- $784,9004 bd3 ba2.6k sqft689 Belmont Ln, Tracy, CA 95377Off Market
- $1,255,9004 bd3 ba2.9k sqft609 Belmont Ln, Tracy, CA 95377Off Market
- $712,5003 bd3 ba2.6k sqft630 Belmont Ln, Tracy, CA 95377Off Market
- $558,2002 bd2 ba1.2k sqft600 Belmont Ln, Tracy, CA 95377Off Market
- $945,7004 bd4 ba3.3k sqft879 New Haven Dr, Tracy, CA 95377Off Market
- $585,5002 bd2 ba1.2k sqft580 Belmont Ln, Tracy, CA 95377Off Market
Nearby schools
GreatSchools rating
- 7/10George Kelly Elementary SchoolGrades: K-8Distance: 0.3 mi
- 8/10John C. Kimball High SchoolGrades: 9-12Distance: 0.8 mi
Get a cash offer in 3 minutes
Find out how much your home could sell for in as little as 3 minutes with a no-obligation cash offer.
Estimated market value
$910,100
Get a cash offer in 3 minutes
Find out how much your home could sell for in as little as 3 minutes with a no-obligation cash offer.
Estimated market value
$910,100
- California
- San Joaquin County
- Tracy
- 95377
- 629 Belmont Ln
