Skip main navigation
Sold for $339,900
  • $339,900

    629 Bittersweet Trl, Jonesborough, TN 37659

    2beds
    1,450sqft
    Single Family Residence, Residential
    Built in 2022
    2,494 Square Feet Lot
    $352,400 Zestimate®
    $234/sqft
    $1,897 Estimated rent

    Home value

    $352,400

    $335,000 - $370,000

    $1,897/mo

    Zestimate® history
    Loading
    Loading...

    Owner options

    List your home for rent

    $1,897/mo

    Rent Zestimate®

    Find your next renter with Zillow Rental Manager. Plus, with online applications, you can quickly screen prospective tenants – for free.

    Learn more

    $1,897/mo

    Rent Zestimate®

    Refinance and save

    $2,049/mo

    Est. payment

    Refinancing to a lower rate could help reduce your monthly payments and save thousands over the life of the loan.

    See today's rates

    $2,049/mo

    Est. payment

    Explore your selling options

    Work with a Zillow partner agent

    Leverage their expertise and Zillow's premium Showcase listings to get your home seen by more buyers.

    Get started

    List with your own agent

    Get your home in front of millions of buyers by listing it on Zillow.

    Learn how to do it

    Sell it yourself

    Take full control of how buyers see your home on Zillow by listing For Sale by Owner (FSBO).

    List your home

    What's special

    Gas log fireplaceHistorical downtownFoyer areaSpacious primaryQuartz countersLow maintenance livingOpen living
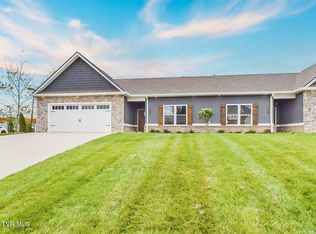
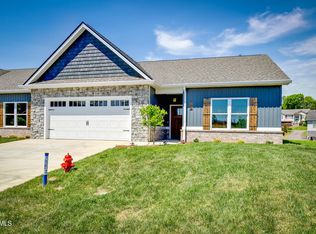
    Welcome to Bradford Park, your beautiful, conveniently located, newer PUD Townhome with low maintenance living. Enjoy your all one level with 1450 sq ft featuring open living, dining, and kitchen areas with gorgeous crown molding throughout, gas log fireplace, granite counters and tile backsplash in the kitchen complete also with all your appliances. The spacious primary offers you trey ceilings, an en-suite with double vanities and quartz counters, a nice size walk-in closet as well as a walk-in shower. You also have another bedroom and hall bath, foyer area, laundry room with the W/D conveying, and your 2 car garage. Spend your mornings or evenings enjoying your composite back deck area just outside the patio doors of your dining room. You are close to eating, shopping, hospitals, and historical downtown. HOA for lawn care. Hurry, this won't last long! All information contained herein is subject to buyer's verification.

    Zillow last checked:

    Listing updated:

    Listed by:

    Felisha McCurry 423-773-1304,

    Century 21 Legacy

    Bought with:

    Katie Britton, 303767

    REMAX Checkmate, Inc. Realtors

    Source: TVRMLS,MLS#: 9964549

    Facts & features

    Interior

    Bedrooms & bathrooms
    • Bedrooms: 2
    • Bathrooms: 2
    • Full bathrooms: 2
    Heating
    • Central, Fireplace(s), Heat Pump, Natural Gas
    Cooling
    • Central Air, Heat Pump
    Appliances
    • Included: Dishwasher, Disposal, Dryer, Electric Range, Microwave, Refrigerator, Washer
    Features
    • Granite Counters, Kitchen Island, Walk-In Closet(s), See Remarks
    • Flooring: Ceramic Tile, Hardwood
    • Windows: Double Pane Windows, Insulated Windows
    • Number of fireplaces: 1
    • Fireplace features: Gas Log, Living Room
    Interior area
    • Total structure area: 1,450
    • Total interior livable area: 1,450 sqft

    Property

    Parking
    • Total spaces: 2
    • Parking features: Driveway, Concrete, Garage Door Opener
    • Garage spaces: 2
    • Has uncovered spaces: Yes
    Features
    • Levels: One
    • Stories: 1
    • Patio & porch: Back, Patio
    Lot
    • Size: 2,494 sqft
    • Dimensions: 43 x 58
    • Topography: Level
    Details
    • Parcel number: 052f D 019.00
    • Zoning: R

    Construction

    Type & style
    • Home type: SingleFamily
    • Property subtype: Single Family Residence, Residential
    Materials
    • Brick, Vinyl Siding
    • Foundation: Slab
    • Roof: Shingle
    Condition
    • Above Average
    • New construction: No
    • Year built: 2022

    Utilities & green energy

    • Sewer: Public Sewer
    • Water: Public

    Community & neighborhood

    Security
    • Security features: Smoke Detector(s)
    Location
    • Region: Jonesborough
    • Subdivision: Not In Subdivision

    HOA & financial

    HOA
    • Has HOA: Yes
    • HOA fee: $80 monthly
    • Amenities included: Landscaping

    Other

    Other facts
    • Listing terms: Cash,Conventional,FHA,VA Loan

    Price history

    DateEventPrice
    5/21/2024Sold$339,900$234/sqft
    Source: TVRMLS #9964549 Report a problem
    4/18/2024Pending sale$339,900$234/sqft
    Source: TVRMLS #9964549 Report a problem
    4/16/2024Listed for sale$339,900+6.2%$234/sqft
    Source: TVRMLS #9964549 Report a problem
    1/20/2023Sold$320,000+1.6%$221/sqft
    Source: TVRMLS #9945238 Report a problem
    12/21/2022Pending sale$314,900$217/sqft
    Source: RE/MAX International #9945238 Report a problem
    12/21/2022Contingent$314,900$217/sqft
    Source: TVRMLS #9945238 Report a problem
    11/1/2022Listed for sale$314,900$217/sqft
    Source: TVRMLS #9945238 Report a problem

    Public tax history

    YearProperty taxesTax assessment
    2025$2,511 +10.2%$85,125
    2024$2,278 +34.1%$85,125 +80.3%
    2023$1,699 +350.9%$47,200 +319.6%
    2022$377 $11,250

    Find assessor info on the county website

    Neighborhood: 37659

    Nearby schools

    GreatSchools rating
    Schools provided by the listing agent
    • Elementary: Jonesborough
    • Middle: Jonesborough
    • High: David Crockett

    Source: TVRMLS. This data may not be complete. We recommend contacting the local school district to confirm school assignments for this home.

    Get pre-qualified for a loan
    At Zillow Home Loans, we can pre-qualify you in as little as 5 minutes with no impact to your credit score.

    An equal housing lender. NMLS #10287.