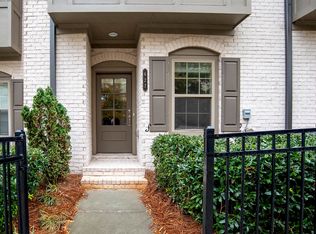
Fantastic opportunity to own a beautifully maintained townhome in the gated Broadview Place community, just seconds from everything Buckhead and intown living have to offer. There is also $10,000 in assistance to qualified borrows with our preferred lender Ameris Bank. A welcoming ground-level entry opens to a versatile flex space, ideal for a home office, gym, studio, or additional living area that can evolve with your needs over time. Upstairs, the main level features a bright, airy open-concept layout with stunning floors throughout. The kitchen sits at the heart of the home, perfect for entertaining or casual meals at the island and flows seamlessly into the generously sized family room and separate dining area. Kitchen highlights include ample cabinetry, stainless steel appliances, quartz countertops, and a beautiful vent hood that anchors the space. A convenient half bath and pantry complete the main level. Retreat to the upper floor where the spacious Owner's Suite offers a large walk-in closet and private en suite with abundant counter space and a frameless glass walk-in shower. An additional bedroom with its own private en suite and a dedicated laundry space provide comfort and functionality. A one-car garage offers secure parking and additional storage. New HVAC system with an extended warranty so no future concerns for quite some time with this Atlanta heat and thoughtful upkeep throughout make this one a must-see. All of this in an unbeatable location with quick access to major highways and just moments from top-rated restaurants, vibrant bars, boutique retail, parks, grocery stores, Starbucks, and more!
Active
Price cut: $4.9K (8/10)
$435,000
629 Broadview Pl, Atlanta, GA 30324
2beds
1,440sqft
Townhouse
Built in 2017
1,089 Square Feet Lot
$426,100 Zestimate®
$302/sqft
$250/mo HOA
What's special
- 124 days
- 149
- 19
Zillow last checked:
Listing updated:
Listed by:
Level Up Real Estate Team 404-310-1164,
BHHS Georgia Properties,
Charles MacPhee Jr. 404-234-7286,
BHHS Georgia Properties
Source: GAMLS,MLS#: 10780130
Facts & features
Interior
Bedrooms & bathrooms
- Bedrooms: 2
- Bathrooms: 3
- Full bathrooms: 2
- 1/2 bathrooms: 1
Rooms
- Room types: Office, Bonus Room
Kitchen
- Features: Pantry, Breakfast Bar, Solid Surface Counters
Heating
- Central, Heat Pump
Cooling
- Central Air, Ceiling Fan(s), Heat Pump
Appliances
- Included: Dishwasher, Disposal, Dryer, Electric Water Heater, Microwave, Refrigerator, Washer
- Laundry: In Hall, Upper Level
Features
- Double Vanity, Walk-In Closet(s)
- Flooring: Carpet, Laminate
- Windows: Double Pane Windows, Window Treatments
- Basement: None
- Has fireplace: No
- Common walls with other units/homes: 2+ Common Walls,No One Above,No One Below
Interior area
- Total structure area: 1,440
- Total interior livable area: 1,440 sqft
- Finished area above ground: 1,440
- Finished area below ground: 0
Video & virtual tour
Property
Parking
- Total spaces: 1
- Parking features: Garage
- Has garage: Yes
Features
- Levels: Three Or More
- Stories: 3
- Exterior features: Other
- Fencing: Front Yard
Lot
- Size: 1,089 Square Feet
- Features: Level
Details
- Additional structures: Other
- Parcel number: 17 004800022044
Construction
Type & style
- Home type: Townhouse
- Architectural style: Traditional
- Property subtype: Townhouse
- Attached to another structure: Yes
Materials
- Stone, Other
- Roof: Composition
Condition
- Resale
- New construction: No
- Year built: 2017
Utilities & green energy
- Sewer: Public Sewer
- Water: Public
- Utilities for property: Cable Available, Electricity Available, Phone Available, Sewer Available, Underground Utilities, Water Available
Community & HOA
Community
- Features: Gated, Street Lights
- Security: Carbon Monoxide Detector(s), Gated Community, Smoke Detector(s)
- Subdivision: Broadview Place
HOA
- Has HOA: Yes
- Services included: Maintenance Grounds, Reserve Fund, Pest Control, Trash, Security
- HOA fee: $3,000 annually
Location
- Region: Atlanta
Financial & listing details
- Price per square foot: $302/sqft
- Annual tax amount: $5,810
- Date on market: 6/5/2026
- Cumulative days on market: 124 days
- Listing agreement: Exclusive Agency
- Listing terms: Conventional,FHA,VA Loan,Cash
- Electric utility on property: Yes
Estimated market value
$426,100
$405,000 - $447,000
$3,084/mo
Price history
| Date | Event | Price |
|---|---|---|
| 8/10/2026 | Price change | $435,000-1.1%$302/sqft |
Source:  GAMLS #10780130 Report a problem GAMLS #10780130 Report a problem | ||
| 6/5/2026 | Listed for sale | $439,900+12.8%$305/sqft |
Source: GAMLS #10780130 Report a problem | ||
| 5/20/2021 | Sold | $390,000$271/sqft |
Source:  GAMLS #8931121 Report a problem GAMLS #8931121 Report a problem | ||
| 5/3/2021 | Pending sale | $390,000$271/sqft |
Source: GAMLS #8931121 Report a problem | ||
| 4/27/2021 | Price change | $390,000-1.3%$271/sqft |
Source: GAMLS #8931121 Report a problem | ||
| 4/8/2021 | Listed for sale | $395,000$274/sqft |
Source: GAMLS #8931121 Report a problem | ||
| 3/11/2021 | Pending sale | $395,000$274/sqft |
Source: GAMLS #8931121 Report a problem | ||
| 2/20/2021 | Listed for sale | $395,000$274/sqft |
Source: GAMLS #8931121 Report a problem | ||
Public tax history
Tax history is unavailable.
Monthly payment
Est. payment
Payment breakdown
Explore the cost of this home by adjusting the details. Changes won't be saved.Climate risks
Neighborhood: Lindbergh
Nearby schools
Schools provided by the listing agent
- Elementary: Garden Hills
- Middle: Sutton
- High: North Atlanta
Source: GAMLS. This data may not be complete. We recommend contacting the local school district to confirm school assignments for this home.
Similar homes
- $415,0002 bd3 ba1.4k sqft631 Broadview Pl NE, Atlanta, GA 30324Active

 MLS ID #10867359, Rhonda Duffy, Duffy Realty. GAMLS
 - $435,0002 bd3 ba1.4k sqft629 Broadview Pl NE, Atlanta, GA 30324For Sale

 MLS ID #7783603, The Level Up Team, Berkshire Hathaway HomeServices Georgia Properties. FMLS GA
 - $414,9002 bd3 ba1.3k sqft633 Broadview Pl, Atlanta, GA 30324Active
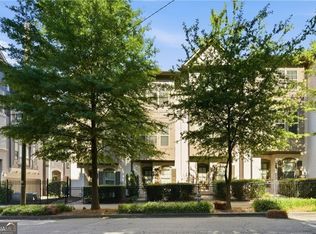 MLS ID #10783487, Anthony N Acosta, Harry Norman Realtors. GAMLS
 - $399,9993 bd3 ba1.8k sqft2680 Pine Tree Rd NE APT 3, Atlanta, GA 30324Active
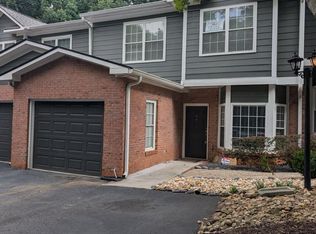 MLS ID #10868696, Sonja Liholm, Property Services of Atlanta. GAMLS
 - $425,0002 bd2 ba1.5k sqft904 Lenox Hill Ct NE, Atlanta, GA 30324For SaleMLS ID #7847650, Laura Calkins, Dorsey Alston Realtors. FMLS GA
- $450,0003 bd4 ba2k sqft1215 Lavista Cir NE, Atlanta, GA 30324ActiveMLS ID #10826765, Kim Ferguson, Keller Williams Realty. GAMLS
- $399,9903 bd3 ba1.8k sqft2680 Pine Tree Rd NE APT 5, Atlanta, GA 30324ActiveMLS ID #10718850, Hossana Kebede, Coldwell Banker Realty. GAMLS
- $380,0002 bd3 ba1.4k sqft711 Cosmopolitan Dr NE #107, Atlanta, GA 30324ActiveMLS ID #10788974, Katherine Hicks, HomeSmart. GAMLS
- $299,0002 bd2 ba1k sqft711 Cosmopolitan Dr NE Unit 150, Atlanta, GA 30324ActiveMLS ID #10858024, Megan Primrose, Compass. GAMLS
- $479,9003 bd3 ba1.7k sqft934 Lenox Hill Ct NE, Atlanta, GA 30324For SaleMLS ID #7817164, KATINA R ASBELL, Atlanta Fine Homes Sotheby's International. FMLS GA
- $589,0003 bd3 ba1.8k sqft595 Broadview Pl NE, Atlanta, GA 30324ActiveMLS ID #10868048, Fang Yang, McKinley Properties LLC. GAMLS
- $349,9002 bd3 ba1.4k sqft711 Cosmopolitan Dr NE Unit 321, Atlanta, GA 30324ActiveMLS ID #10793278, Jon Molineaux, Keller Williams Realty. GAMLS
- $335,0002 bd2 ba1.2k sqft711 Cosmopolitan Dr NE Unit 213, Atlanta, GA 30324ActiveMLS ID #10779921, Katherine Hicks, HomeSmart. GAMLS
- $370,0002 bd2 ba1.1k sqft711 Cosmopolitan Dr NE Unit 815, Atlanta, GA 30324ActiveMLS ID #10725987, Kateryna Sopizhenko, K23 Realty. GAMLS
- $531,0003 bd4 ba1.6k sqft1780 Morningtide Ln NE, Atlanta, GA 30324For SaleMLS ID #7831213, Jeanne Tran, Great Brokers Realty, LLC.. FMLS GA
- $299,9003 bd2 ba1.6k sqft1261 Lavista Rd NE #F2, Atlanta, GA 30324ActiveMLS ID #10818951, Deborah Dannewitz, BHHS Georgia Properties. GAMLS
- $225,0002 bd3 ba1.3k sqft1261 Lavista Rd NE APT E8, Atlanta, GA 30324ActiveMLS ID #10771202, Deborah Dannewitz, BHHS Georgia Properties. GAMLS
- $389,9002 bd3 ba1.7k sqft2921 Lenox Rd NE APT 103, Atlanta, GA 30324ActiveMLS ID #10783488, June N Obondo, Ansley RE | Christie's Int'l RE. GAMLS
- $329,9002 bd2 ba1k sqft711 Cosmopolitan Dr NE Unit 326, Atlanta, GA 30324ActiveMLS ID #10793991, Katherine Hicks, HomeSmart. GAMLS
- $529,0003 bd4 ba1.8k sqft511 Morningtide Way NE, Atlanta, GA 30324ActiveMLS ID #10783455, Jenn Bradford, Redfin Corporation. GAMLS
