629 Broderick Circle | 4 Beds | 2 Baths | 1,775 sqft | Built 2021 | NO HOA This your second chance. Better than new construction, this home delivers a bright, open, light-filled layout anchored by a showpiece kitchen - granite counters, oversized island, and stainless steel appliances that all remain. The primary suite features a soaking tub, separate shower, and double vanity, while three additional bedrooms give you room to grow, host, or work from home. A 2-car garage and generous living space round it all out. The backyard has been freshly transformed - newly planted privacy trees for future seclusion, with the yard freshly leveled and seeded for a clean, low-maintenance lawn. Enjoy the covered patio, ready for your personal touch, whether it's outdoor dining, a fire pit lounge, or your own private retreat. Minutes from shopping and dining. Zoned for Houston County High School, with an excellent location. No HOA. Practically brand new - without the wait. The first buyer missed out. Don't be next. Schedule your showing today!
Active
Price cut: $11.5K (10/5)
$285,000
629 Broderick Cir, Warner Robins, GA 31088
4beds
1,775sqft
Single Family Residence
Built in 2021
7,840 Square Feet Lot
$284,700 Zestimate®
$161/sqft
$-- HOA
What's special
Oversized islandBright open light-filled layoutGenerous living spaceStainless steel appliancesClean low-maintenance lawnCovered patioSeparate shower
- 208 days
- 881
- 86
Zillow last checked:
Listing updated:
Listed by:
Jennifer Fulfer 478-302-8913,
Southern Classic Realtors
Source: GAMLS,MLS#: 10709966
Facts & features
Interior
Bedrooms & bathrooms
- Bedrooms: 4
- Bathrooms: 2
- Full bathrooms: 2
- Main level bathrooms: 2
- Main level bedrooms: 4
Rooms
- Room types: Family Room, Foyer, Laundry
Dining room
- Features: Dining Rm/Living Rm Combo
Heating
- Central
Cooling
- Central Air
Appliances
- Included: Convection Oven, Dishwasher, Disposal, Electric Water Heater, Microwave, Oven/Range (Combo), Refrigerator, Stainless Steel Appliance(s)
- Laundry: In Hall
Features
- Double Vanity, Master On Main Level, Separate Shower, Soaking Tub
- Flooring: Other
- Basement: None
- Has fireplace: No
Interior area
- Total structure area: 1,775
- Total interior livable area: 1,775 sqft
- Finished area above ground: 1,775
- Finished area below ground: 0
Property
Parking
- Parking features: Garage
- Has garage: Yes
Features
- Levels: One
- Stories: 1
- Patio & porch: Patio
Lot
- Size: 7,840 Square Feet
- Features: Level
Details
- Parcel number: 0W1410 162000
Construction
Type & style
- Home type: SingleFamily
- Architectural style: Brick 3 Side
- Property subtype: Single Family Residence
Materials
- Brick, Vinyl Siding
- Roof: Composition
Condition
- Resale
- New construction: No
- Year built: 2021
Utilities & green energy
- Sewer: Public Sewer
- Water: Public
- Utilities for property: Cable Available, Electricity Available, High Speed Internet, Phone Available, Sewer Connected, Water Available
Community & HOA
Community
- Features: None
- Subdivision: LAKE JOY ESTATES
HOA
- Has HOA: No
- Services included: None
Location
- Region: Warner Robins
Financial & listing details
- Price per square foot: $161/sqft
- Tax assessed value: $280,700
- Annual tax amount: $3,102
- Date on market: 3/13/2026
- Cumulative days on market: 179 days
- Listing agreement: Exclusive Right To Sell
- Electric utility on property: Yes
Estimated market value
$284,700
$270,000 - $299,000
$2,234/mo
Price history
| Date | Event | Price |
|---|---|---|
| 10/5/2026 | Price change | $285,000-3.9%$161/sqft |
Source:  GAMLS #10709966 Report a problem GAMLS #10709966 Report a problem | ||
| 8/24/2026 | Price change | $296,500-0.1%$167/sqft |
Source: CGMLS #261602 Report a problem | ||
| 7/6/2026 | Price change | $296,900-3.3%$167/sqft |
Source: GAMLS #10709966 Report a problem | ||
| 6/8/2026 | Listed for sale | $306,900$173/sqft |
Source: GAMLS #10709966 Report a problem | ||
| 5/24/2026 | Pending sale | $306,900$173/sqft |
Source: CGMLS #261602 Report a problem | ||
| 5/10/2026 | Contingent | $306,900$173/sqft |
Source: CGMLS #261602 Report a problem | ||
| 3/16/2026 | Listing removed | $2,150$1/sqft |
Source: Zillow Rentals Report a problem | ||
| 3/13/2026 | Listed for sale | $306,900+23.8%$173/sqft |
Source: GAMLS #10709966 Report a problem | ||
| 3/9/2026 | Price change | $2,150-6.5%$1/sqft |
Source: Zillow Rentals Report a problem | ||
| 1/27/2026 | Listed for rent | $2,300$1/sqft |
Source: Zillow Rentals Report a problem | ||
| 11/1/2021 | Listing removed | -- |
Source: GAMLS #8971827 Report a problem | ||
| 9/17/2021 | Pending sale | $247,848$140/sqft |
Source: GAMLS #8971827 Report a problem | ||
| 5/18/2021 | Price change | $247,848+0.7%$140/sqft |
Source: CGMLS #212609 Report a problem | ||
| 5/4/2021 | Price change | $246,052+1.6%$139/sqft |
Source: CGMLS #212609 Report a problem | ||
| 5/3/2021 | Listed for sale | $242,260$136/sqft |
Source: GAMLS #8971827 Report a problem | ||
Public tax history
| Year | Property taxes | Tax assessment |
|---|---|---|
| 2025 | $3,270 +5.4% | $112,280 +5.6% |
| 2024 | $3,103 +0.4% | $106,360 +12.7% |
| 2023 | $3,090 +2.4% | $94,360 +3.5% |
| 2022 | $3,017 | $91,160 |
Find assessor info on the county website
Monthly payment
Est. payment
Payment breakdown
Explore the cost of this home by adjusting the details. Changes won't be saved.Climate risks
Neighborhood: 31088
Nearby schools
Schools provided by the listing agent
- Elementary: Perdue
- Middle: Feagin Mill
- High: Houston
Source: GAMLS. This data may not be complete. We recommend contacting the local school district to confirm school assignments for this home.
- $272,8004 bd2 ba1.7k sqft627 Broderick Cir, Warner Robins, GA 31088Off Market
- $2,2004 bd2 ba1.7k sqft631 Broderick Cir, Warner Robins, GA 31088For Rent

- $291,6004 bd2 ba1.7k sqft619 Broderick Cir, Warner Robins, GA 31088Off Market
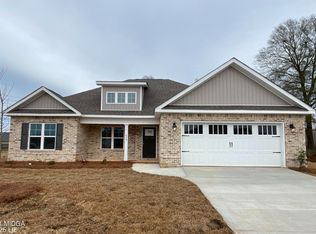
- $500-- bd-- ba288 sqft633 Broderick Cir, Warner Robins, GA 31088Off Market
Similar homes
- $309,9004 bd2 ba1.9k sqft342 Creek Ridge Dr, Warner Robins, GA 31088For Sale
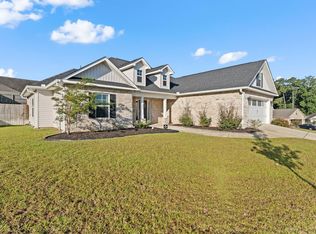 MLS ID #265705, Ashleigh Haller. CGMLS
 - $225,0003 bd2 ba1.4k sqft115 Melissa Ln, Warner Robins, GA 31088For Sale
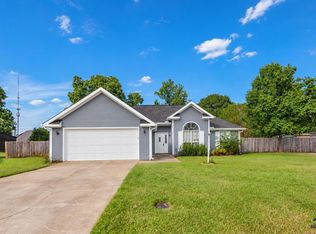 MLS ID #266091, Claire Shoener. CGMLS
 - $314,9004 bd2 ba1.9k sqft207 Creek Ridge Dr, Warner Robins, GA 31088For Sale
 MLS ID #263421, Amber Ayers. CGMLS
 - $324,9004 bd3 ba1.7k sqft114 Water Dr, Warner Robins, GA 31088For Sale
 MLS ID #264935, Mitchell Faraone. CGMLS
 - $295,0006 bd3 ba2.5k sqft504 Ashby Way, Warner Robins, GA 31088Active
 MLS ID #10849633, Erin Blasche, Southern Classic Realtors. GAMLS
 - $321,5004 bd2 ba1.8k sqft234 Creek Ridge Dr, Warner Robins, GA 31088ActiveMLS ID #10771314, Arian Berrian, Robins Realty Group. GAMLS
- $282,3004 bd3 ba1.8k sqft127 Royal Tern Ln, Warner Robins, GA 31093ActiveMLS ID #10805378, Tamra J Wade, Re/Max Tru, Inc.. GAMLS
- $305,6004 bd3 ba2.5k sqft103 Royal Tern Ln, Warner Robins, GA 31088ActiveMLS ID #10789727, Tamra J Wade, Re/Max Tru, Inc.. GAMLS
- $280,0003 bd2 ba1.7k sqft105 Exeter Way, Bonaire, GA 31005ActiveMLS ID #10817713, Kristi Clark, Arise Realty Group, LLC. GAMLS
- $250,0004 bd2 ba1.8k sqft111 Weaver Rd, Warner Robins, GA 31093ActiveMLS ID #10755627, Erica Taylor, Kelly Right Real Estate of Georgia. GAMLS
- $275,8003 bd2 ba1.4k sqft402 Sugarloaf Pkwy, Perry, GA 31069ActiveMLS ID #10838892, Nelia Banks, Landmark Realty. GAMLS
- $345,0005 bd3 ba2.6k sqft325 Pearl Moss Ln, Kathleen, GA 31047ActiveMLS ID #10846911, Marsheila Tillman, Northern Lights Real Estate Group. GAMLS
- $296,5004 bd3 ba2.3k sqft105 Royal Tern Ln, Warner Robins, GA 31093ActiveMLS ID #10802278, Tamra J Wade, Re/Max Tru, Inc.. GAMLS
- $269,9003 bd3 ba2.3k sqft200 Amelia Dr, Byron, GA 31008ActiveMLS ID #10827321, Ashleigh Haller, Real Broker, LLC. GAMLS
- $334,9004 bd3 ba2.6k sqft200 Golden Rod Trl, Perry, GA 31069ActiveMLS ID #10810143, Darvin Ebanks, Southern Classic Realtors. GAMLS
