Driving slowly down the wooded driveway, anticipation becomes almost palpable when the cabin appears in the clearing in front of the meadow. Sitting on 11+ acres on two parcels, this is a remarkable, quiet sanctuary. Completed in 2023 a true log home, a masterpiece of craftsmanship, constructed from hand-selected, hand-peeled logs. Character logs show the uniqueness of each individual hand-hewn log. Don’t miss the view out the large front windows and fixed windows stretching to the ceiling: Mt. Bross, Mt. Cameron, Mt. Buckskin, and Pennsylvania Mountain, right in front of you! The home balances rugged character with high-end, contemporary finishes, and features radiant in-floor heating and a stunning floor-to-ceiling fireplace as the home's centerpiece. The professionally designed kitchen is equipped with stainless appliances, premium cabinetry with pull-out shelving, soft-closing doors/drawers, elegant quartz countertops, under-cabinet lighting, and tile backsplash. A large master boasts pocket doors to the rustic-yet-modern bathroom, sizeable shower, double sink vanity, luxury vinyl tile flooring. A laundry room down the hall includes washer/dryer, laundry sink and ample storage space. Ascend the custom log stairs to a cozy loft – a perfect vantage point to watch the meadow. Two relaxing bedrooms plus full bath complete the loft. Large lower-level bedroom features attached bathroom and 7’ patio doors leading under the deck, an ideal guest room, recreation room or private studio. A wrap-around deck spans three sides of the cabin, offering unparalleled spaces to watch shifting light on the mountains, wildlife and wildflowers in the meadow, or enjoy birdwatching in complete serenity-with hardly any notice of you watching them! Two single-car garages with 8’6” doors in the lower level offer extra height and depth, providing plenty of space for large vehicles, workshop, or additional storage. Ample, convenient wood storage ensures fuel for cozy evenings by the fire!
Sold for $1,000,000
$1,000,000
629 Bum Drive, Fairplay, CO 80440
4beds
1,914sqft
Single Family Residence
Built in 2023
11.52 Acres Lot
$1,056,700 Zestimate®
$522/sqft
$3,203 Estimated rent
Home value
$1,056,700
$1.00M - $1.11M
$3,203/mo
Zestimate® history
Owner options
List your home for rent
$3,203/mo
Rent Zestimate®
Find your next renter with Zillow Rental Manager. Plus, with online applications, you can quickly screen prospective tenants – for free.
$3,203/mo
Rent Zestimate®
Refinance and save
$5,651/mo
Est. payment
Refinancing to a lower rate could help reduce your monthly payments and save thousands over the life of the loan.
$5,651/mo
Est. payment
Explore your selling options
Work with a Zillow partner agent
Leverage their expertise and Zillow's premium Showcase listings to get your home seen by more buyers.
Get startedList with your own agent
Get your home in front of millions of buyers by listing it on Zillow.
Learn how to do itSell it yourself
Take full control of how buyers see your home on Zillow by listing For Sale by Owner (FSBO).
List your homeWhat's special
Zillow last checked:
Listing updated:
Listed by:
Greg Dach 303-525-9006 GREGDACH@REMAX.NET,
RE/MAX Professionals
Bought with:
Shannon Bosgraaf, 100075394
Bosgraaf Homes
Source: REcolorado as distributed by MLS GRID,MLS#: 1523668
Facts & features
Interior
Bedrooms & bathrooms
- Bedrooms: 4
- Bathrooms: 3
- Full bathrooms: 1
- 3/4 bathrooms: 2
- Main level bathrooms: 1
- Main level bedrooms: 1
Bedroom
- Description: Pocket Doors To Main Bathroom; Views Into Woods On The South
- Features: Primary Suite
- Level: Main
- Area: 180 Square Feet
- Dimensions: 12 x 15
Bedroom
- Description: Southwest Corner, View Of Woods And Driveway
- Level: Upper
- Area: 144 Square Feet
- Dimensions: 12 x 12
Bedroom
- Description: Southeast Corner; Night View Of Stars Visible Through The Trees
- Level: Upper
- Area: 132 Square Feet
- Dimensions: 11 x 12
Bedroom
- Description: Large Room With Closet And Bathroom; Could Also Be Family Room; Large Patio Doors With View Of Meadow And Mountains
- Level: Lower
- Area: 228 Square Feet
- Dimensions: 12 x 19
Bathroom
- Description: 3/4 Bathroom; Large Shower; Rustic Look With Vanity And Logs In Ceiling
- Level: Main
Bathroom
- Description: Full Bathroom; Between The Two Loft Bedrooms
- Level: Upper
Bathroom
- Description: 3/4 Bathroom; Generous Size, Tucked In Corner Of Bedroom 4
- Level: Lower
Laundry
- Description: Nice Sized Closet, Cabinets, Door To Outside Deck
- Level: Main
Heating
- Propane, Radiant Floor, Wood
Cooling
- None
Appliances
- Included: Dishwasher, Disposal, Dryer, Gas Water Heater, Microwave, Range, Range Hood, Refrigerator, Self Cleaning Oven, Washer, Water Softener
- Laundry: In Unit
Features
- High Ceilings, Quartz Counters, Smoke Free, Solid Surface Counters, Stone Counters, T&G Ceilings, Vaulted Ceiling(s)
- Flooring: Vinyl
- Windows: Double Pane Windows
- Has basement: No
- Number of fireplaces: 1
- Fireplace features: Great Room, Wood Burning
Interior area
- Total structure area: 1,914
- Total interior livable area: 1,914 sqft
- Finished area above ground: 1,914
Property
Parking
- Total spaces: 8
- Parking features: Heated Garage, Lighted, Oversized, Oversized Door, Storage
- Attached garage spaces: 2
- Details: Off Street Spaces: 6
Features
- Levels: Three Or More
- Entry location: Ground
- Patio & porch: Deck, Front Porch
- Fencing: None
- Has view: Yes
- View description: Meadow, Mountain(s)
- Waterfront features: Pond, Stream
Lot
- Size: 11.52 Acres
- Features: Many Trees, Meadow, Mountainous, Secluded, Wetlands
- Residential vegetation: Brush, Cleared, Heavily Wooded, Natural State, Wooded
Details
- Parcel number: 90518
- Special conditions: Standard
Construction
Type & style
- Home type: SingleFamily
- Architectural style: Mountain Contemporary
- Property subtype: Single Family Residence
Materials
- Cement Siding, Log, Stucco
- Foundation: Concrete Perimeter
- Roof: Metal
Condition
- New Construction
- New construction: Yes
- Year built: 2023
Utilities & green energy
- Electric: 110V, 220 Volts
- Water: Well
- Utilities for property: Electricity Connected, Propane
Community & HOA
Community
- Security: Carbon Monoxide Detector(s), Smoke Detector(s)
- Subdivision: M/B And Valley Of The Sun
HOA
- Has HOA: No
Location
- Region: Fairplay
Financial & listing details
- Price per square foot: $522/sqft
- Tax assessed value: $1,039,645
- Annual tax amount: $5,376
- Date on market: 6/16/2026
- Listing terms: Cash,Conventional,Jumbo
- Exclusions: Two Recliners In Loft; Personal Items
- Ownership: Individual
- Electric utility on property: Yes
- Road surface type: Gravel
Price history
| Date | Event | Price |
|---|---|---|
| 8/11/2026 | Sold | $1,000,000-6.3%$522/sqft |
Source:  REcolorado as distributed by MLS GRID #1523668 Report a problem REcolorado as distributed by MLS GRID #1523668 Report a problem | ||
| 7/1/2026 | Pending sale | $1,067,000$557/sqft |
Source: REcolorado as distributed by MLS GRID #1523668 Report a problem | ||
| 6/16/2026 | Listed for sale | $1,067,000$557/sqft |
Source: REcolorado as distributed by MLS GRID #1523668 Report a problem | ||
Public tax history
| Year | Property taxes | Tax assessment |
|---|---|---|
| 2025 | $3,221 +71.6% | $69,660 +31.5% |
| 2024 | $1,878 +172.9% | $52,990 +45.9% |
| 2023 | $688 +5.2% | $36,330 +238% |
| 2022 | $654 -64.2% | $10,750 -63.1% |
| 2021 | $1,829 +50.6% | $29,120 +50.6% |
| 2020 | $1,214 +1.1% | $19,330 |
| 2019 | $1,201 +22.4% | $19,330 +6.8% |
| 2017 | $981 +11.9% | $18,100 +11.9% |
| 2016 | $877 -2% | $16,180 |
| 2015 | $894 -2.3% | $16,180 |
| 2014 | $915 -12.5% | -- |
| 2013 | $1,046 +0.9% | $16,520 |
| 2012 | $1,037 -38.6% | -- |
| 2011 | $1,688 | -- |
Find assessor info on the county website
Neighborhood: 80440
Nearby homes
- $70,0001.02 Acres548 Bum Dr #893, Fairplay, CO 80440Sold
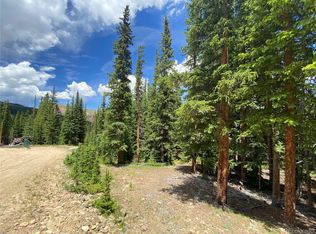
- $50,6591.19 Acres559 Bum Dr, Fairplay, CO 80440Off Market
- $70,0001.02 Acres548 Bum Dr, Fairplay, CO 80440Sold

- $--1.11 Acres0 Bum Dr, Fairplay, CO 80440Off Market

- $671,4003 bd2 ba1.7k sqft1781 Zebulon St, Alma, CO 80420Off Market
- $63,4711.01 Acres515 Bum Dr, Fairplay, CO 80440Off Market
- $78,6681.33 Acres473 Bum Dr, Fairplay, CO 80440Off Market
- $72,2611.11 Acres443 Bum Dr, Fairplay, CO 80440Off Market
Nearby schools
GreatSchools rating
- 4/10Edith Teter Elementary SchoolGrades: PK-5Distance: 6.2 mi
- 6/10Silverheels Middle SchoolGrades: 6-8Distance: 6.2 mi
- 4/10South Park High SchoolGrades: 9-12Distance: 6.2 mi
Schools provided by the listing agent
- Elementary: Edith Teter
- Middle: South Park
- High: South Park
- District: Park County RE-2
Source: REcolorado as distributed by MLS GRID. This data may not be complete. We recommend contacting the local school district to confirm school assignments for this home.
Get a cash offer in 3 minutes
Find out how much your home could sell for in as little as 3 minutes with a no-obligation cash offer.
Estimated market value
$1,056,700
Get a cash offer in 3 minutes
Find out how much your home could sell for in as little as 3 minutes with a no-obligation cash offer.
Estimated market value
$1,056,700
- Colorado
- Park County
- Fairplay
- 80440
- 629 Bum Drive
Nearby cities
Nearby zip codes
Other Fairplay Topics
