Skip main navigation
Pending
  • Price cut: $5K (6/10)
    $255,000

    629 Carolyn St, Winnie, TX 77665

    3beds
    1,668sqft
    : 
    Loading
    Get pre-qualified
    Single Family Residence
    Built in 1964
    0.32 Acres Lot
    $251,100 Zestimate®
    $153/sqft
    $-- HOA

    What's special

    New fenceMajestic oak treeUpdated fixturesSerene backyardDual-glazed windowsGranite countertopsGranite vanities
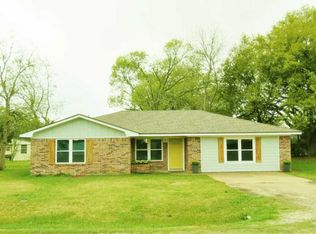
    Beautifully updated 3-bedroom, 2-bath, 2-car-garage home with stylish updates throughout! The bright kitchen features GE appliances, granite countertops, with stylish tile backsplash, range hood, and white shaker cabinets. Bathrooms feature granite vanities, tiled showers/tub, and updated fixtures. Enjoy dual-glazed windows, laminate and carpet flooring, and fresh finishes inside and out. Step outside to a serene backyard with a covered patio, new fence, and a majestic oak tree — perfect for relaxing or entertaining. Ideally located just 30 minutes from Beaumont, Baytown, or the beach! East Chambers Schools.
    276 days
    |
    264
    |
    12
    |

    Zillow last checked:

    Listing updated:

    Listed by:

    Kerri Reynolds TREC #0634454 409-383-3787,

    RE/MAX ONE

    Source: HAR,MLS#: 32783224MLS Logo

      Facts & features

      Interior

      Bedrooms & bathrooms
      • Bedrooms: 3
      • Bathrooms: 2
      • Full bathrooms: 2
      Heating
      • Natural Gas
      Cooling
      • Electric
      Appliances
      • Included: Free-Standing Range, Gas Range, Dishwasher
      Features
      • Flooring: Carpet, Laminate, Tile
      Interior area
      • Total structure area: 1,668
      • Total interior livable area: 1,668 sqft

      Property

      Parking
      • Total spaces: 2
      • Parking features: Attached
      • Attached garage spaces: 2
      Features
      • Stories: 1
      Lot
      • Size: 0.32 Acres
      • Features: Other, 1/4 Up to 1/2 Acre
      Details
      • Parcel number: 4915

      Construction

      Type & style
      • Home type: SingleFamily
      • Architectural style: Other
      • Property subtype: Single Family Residence
      Materials
      • Brick
      • Foundation: Slab
      • Roof: Composition
      Condition
      • New construction: No
      • Year built: 1964

      Utilities & green energy

      • Sewer: Public Sewer
      • Water: Public

      Community & HOA

      Community
      • Subdivision: Highland Sub
      Location
      • Region: Winnie

      Financial & listing details

      • Price per square foot: $153/sqft
      • Tax assessed value: $261,310
      • Annual tax amount: $2,294
      • Date on market: 10/13/2025
      • Listing terms: Cash,Conventional,FHA,VA Loan
      • Exclusions: Personal Property And Pet Related Items Outside.

        Estimated market value

        $251,100

        $239,000 - $264,000

        $1,864/mo

        Price history

        DateEventPrice
        7/16/2026Pending sale$255,000$153/sqft
        Source: BBOR #262231 Report a problem
        6/10/2026Price change$255,000-1.9%$153/sqft
        Source: BBOR #262231 Report a problem
        4/21/2026Price change$260,000-1.9%$156/sqft
        Source: BBOR #262231 Report a problem
        3/29/2026Listed for sale$265,000$159/sqft
        Source: BBOR #262231 Report a problem
        3/23/2026Pending sale$265,000$159/sqft
        Source: BBOR #262231 Report a problem
        2/20/2026Price change$265,000-1.9%$159/sqft
        Source: BBOR #262231 Report a problem
        12/9/2025Price change$270,000-3.6%$162/sqft
        Source: BBOR #262231 Report a problem
        10/11/2025Listed for sale$280,000+12.9%$168/sqft
        Source: BBOR #262231 Report a problem
        7/5/2024Listing removed--
        Source: HAR #88248412 Report a problem
        6/3/2024Pending sale$248,000$149/sqft
        Source: HAR #88248412 Report a problem
        5/2/2024Listed for sale$248,000+115.7%$149/sqft
        Source: HAR #88248412 Report a problem
        8/1/2023Listing removed--
        Source: HAR #32421520 Report a problem
        7/6/2023Pending sale$115,000$69/sqft
        Source: HAR #32421520 Report a problem
        7/3/2023Listed for sale$115,000-8.7%$69/sqft
        Source: HAR #32421520 Report a problem
        10/19/2020Sold--
        Source: Public Record Report a problem
        1/16/2015Sold--
        Source: Agent Provided Report a problem
        12/25/2014Pending sale$125,900$75/sqft
        Source: RE/MAX Beaumont #170059 Report a problem
        12/25/2014Listed for sale$125,900$75/sqft
        Source: RE/MAX Beaumont #170059 Report a problem
        11/21/2014Pending sale$125,900$75/sqft
        Source: RE/MAX Beaumont #170059 Report a problem
        10/30/2014Listed for sale$125,900$75/sqft
        Source: RE/MAX Beaumont #170059 Report a problem

        Public tax history

        YearProperty taxesTax assessment
        2025$2,294 +24.1%$261,310 +161.3%
        2024$1,848 -52.8%$100,000 -52%
        2023$3,916 +42.1%$208,550 +60.8%
        2022$2,755 -1.4%$129,730
        2021$2,795 +65%$129,730 +64.9%
        2020$1,694 +6.7%$78,680 -29.1%
        2018$1,587 +12.6%$111,000 +14.8%
        2017$1,409 -0.6%$96,730 0%
        2016$1,417 +444.1%$96,740
        2015$261 --
        2014$261 $96,740
        2013-- --
        2012-- --
        2011-- --
        2010-- --
        2009-- --
        2008-- --
        2007-- --
        2006-- --
        2005-- --
        2004-- --
        2003-- --
        Find assessor info on the county website

        Monthly payment

        Est. payment

        Payment breakdown

        Explore the cost of this home by adjusting the details. Changes won't be saved.
        All calculations are estimates and provided by Zillow, Inc. for informational purposes only. Actual amounts may vary.
        HOA fees may include property taxes on listings classified as Co-Ops. Contact the listing agent and/or owner for fee details.
        Mortgage interest rates are dependent on a number of factors, including credit score, down payment, and repayment length. Interest rate data provided by Zillow Group Marketplace, Inc. as of 1/1/1970 from various mortgage lenders with which we have lead or other similar arrangements; the Estimated Payment is an average of those rates.
        See how much you could borrow to make a competitive offer.

        Climate risks

        Neighborhood: 77665

        Getting around

        9 / 100
        Car-Dependent
        27 / 100
        Somewhat Bikeable

        Nearby schools

        GreatSchools rating
        Schools provided by the listing agent
        • Elementary: East Chambers Elementary School
        • Middle: East Chambers J H
        • High: East Chambers High School

        Source: HAR. This data may not be complete. We recommend contacting the local school district to confirm school assignments for this home.

        A local agent can set up tours, give advice and negotiate with sellers.

        A local lender can help you make sure your offer is ready when you are.

        Browse local experts

        Similar homes