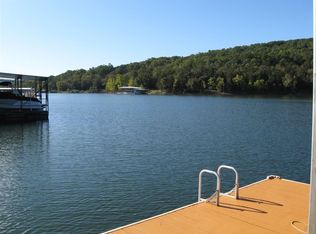
Walk-to-the-Water Lakefront Cabin Retreat w/ Private DockEscape to your very own iconic cabin in the woods--a peaceful lakefront sanctuary where nature, privacy, and crystal-clear Table Rock Lake meet. Nestled among mature hardwoods and tucked within a tranquil lakeside setting, this rare walk-to-the-water property includes your very own private two-stall dock, just steps away, for effortless lake access and endless adventure.Lovingly maintained and ready for new ownership, this 2-bed, 1-bath cabin has been the backdrop for countless cherished memories. Inside, discover a bright, airy foyer leading to two cozy bedrooms and a full bath all on one level. A few steps down, the main living space opens beneath sky-high vaulted ceilings w/ abundant natural light streaming through the patio slider to your peaceful back deck--perfect for catching cool lake breezes, stargazing, and listening to gentle waves roll along the shoreline.The kitchen offers a spacious, functional layout w/ pantry and generous prep & dining space, while the sunroom--a favorite of the sellers--provides the perfect year-round retreat or additional bunk space for the kiddos (or kiddos-at-heart). Additional features include laundry in sunroom, storage shed, and convenient parking just above the home.And the location couldn't be better: by water, you're just minutes to hot fishing holes, ''the swings,'' popular boat-up restaurants, and local marinas for all your lake-life needs; by land, less than 30 min to Walmart, pharmacies, local spas, boutiques, eateries, and more.A new season is in the air--bringing with it the promise of fresh beginnings, golden sunsets, and new cherished memories waiting to be made. Discover your peaceful Table Rock Lake escape @ 629 Cedar Hollow Drive, where lakefront living meets timeless Ozark serenity.
Closed
Price Unknown
629 Cedar Hollow Drive, Galena, MO 65656
2beds
768sqft
Single Family Residence, Cabin
Built in 1976
6,098 Square Feet Lot
$388,100 Zestimate®
$--/sqft
$1,039 Estimated rent
Home value
$388,100
$307,000 - $489,000
$1,039/mo
Zestimate® history
Owner options
List your home for rent
$1,039/mo
Rent Zestimate®
Find your next renter with Zillow Rental Manager. Plus, with online applications, you can quickly screen prospective tenants – for free.
$1,039/mo
Rent Zestimate®
Refinance and save
Refinancing to a lower rate could help reduce your monthly payments and save thousands over the life of the loan.
Explore your selling options
Work with a Zillow partner agent
Leverage their expertise and Zillow's premium Showcase listings to get your home seen by more buyers.
Get startedList with your own agent
Get your home in front of millions of buyers by listing it on Zillow.
Learn how to do itSell it yourself
Take full control of how buyers see your home on Zillow by listing For Sale by Owner (FSBO).
List your homeWhat's special
Walk-to-the-water lakefrontPrivate dockPeaceful back deckLaundry in sunroomCozy bedroomsAbundant natural light
Zillow last checked:
Listing updated:
Listed by:
Ann Ferguson 417-830-0175,
Keller Williams Tri-Lakes
Bought with:
Rene' Mericle, 2015018323
Murney Associates - Primrose
Source: SOMOMLS as distributed by MLS GRID,MLS#: 60307663
Facts & features
Interior
Bedrooms & bathrooms
- Bedrooms: 2
- Bathrooms: 1
- Full bathrooms: 1
Rooms
- Room types: Pantry, Sun Room
Bedroom 1
- Area: 131.33
- Dimensions: 11.42 x 11.5
Bedroom 2
- Area: 147.54
- Dimensions: 12.83 x 11.5
Bathroom full
- Area: 33.81
- Dimensions: 6.9 x 4.9
Entry hall
- Area: 53.31
- Dimensions: 6.17 x 8.64
Kitchen
- Area: 186.48
- Dimensions: 16.83 x 11.08
Laundry
- Area: 32.97
- Dimensions: 3.42 x 9.64
Living room
- Area: 168.62
- Dimensions: 14.17 x 11.9
Sun room
- Area: 128.56
- Dimensions: 13.42 x 9.58
Heating
- Central, Electric
Cooling
- Central Air
Appliances
- Included: Electric Water Heater, Free-Standing Electric Oven, Dryer, Washer, Microwave, Refrigerator
Features
- High Ceilings, Vaulted Ceiling(s)
- Flooring: Carpet, Laminate
- Has basement: No
- Has fireplace: No
Interior area
- Total structure area: 768
- Total interior livable area: 768 sqft
- Finished area above ground: 768
- Finished area below ground: 0
Property
Parking
- Parking features: Parking Space
Features
- Levels: One
- Stories: 1
- Patio & porch: Deck
- Exterior features: Water Access
- Has view: Yes
- View description: Lake, Water
- Has water view: Yes
- Water view: Water,Lake
- Waterfront features: Waterfront, Lake Front
Lot
- Size: 6,098 Square Feet
- Dimensions: 85.37 x 65.14 x 101.19 x 66.72
- Features: Waterfront, Adjoins Government Land
Details
- Additional structures: Shed(s)
- Parcel number: 108.034001001012.000
Construction
Type & style
- Home type: SingleFamily
- Architectural style: Cabin
- Property subtype: Single Family Residence, Cabin
Materials
- Wood Siding
- Foundation: Crawl Space
- Roof: Composition
Condition
- Year built: 1976
Utilities & green energy
- Sewer: Septic Tank
- Water: Shared Well
Community & HOA
Community
- Subdivision: Not in List: Stone
Location
- Region: Galena
Financial & listing details
- Tax assessed value: $40,500
- Annual tax amount: $353
- Date on market: 10/16/2025
- Listing terms: Cash,Conventional
- Road surface type: Other, Gravel
Price history
| Date | Event | Price |
|---|---|---|
| 11/13/2025 | Sold | -- |
Source:  SOMOMLS as distributed by MLS GRID #60307663 Report a problem SOMOMLS as distributed by MLS GRID #60307663 Report a problem | ||
| 10/18/2025 | Pending sale | $399,000$520/sqft |
Source: SOMOMLS as distributed by MLS GRID #60307663 Report a problem | ||
| 10/16/2025 | Listed for sale | $399,000$520/sqft |
Source: SOMOMLS as distributed by MLS GRID #60307663 Report a problem | ||
Public tax history
| Year | Property taxes | Tax assessment |
|---|---|---|
| 2025 | $377 +6.6% | $7,700 +6.6% |
| 2024 | $354 +0.1% | $7,220 |
| 2023 | $353 +0.6% | $7,220 |
| 2022 | $351 | $7,220 |
| 2021 | -- | $7,220 |
| 2020 | -- | $7,220 |
| 2019 | -- | $7,220 |
| 2018 | -- | $7,220 +0.3% |
| 2017 | $311 +0.1% | $7,200 |
| 2016 | $310 +14% | $7,200 +11.1% |
| 2015 | $272 +1.6% | $6,480 |
| 2014 | $268 -0.2% | $6,480 |
| 2012 | $268 -0.9% | $6,480 |
| 2011 | $271 +0% | $6,480 -0.9% |
| 2010 | $271 | $6,540 |
Find assessor info on the county website
Neighborhood: 65656
Nearby homes
- $286,5002 bd-- ba3k sqft639 Cedar Hollow Dr, Galena, MO 65656Off Market
- $241,200-- bd-- ba1.3k sqft609 Cedar Hollow Dr, Galena, MO 65656Off Market
- $667,5004 bd4 ba2.5k sqft573 Cedar Hollow Dr, Galena, MO 65656Off Market
- $575,6002 bd-- ba2.2k sqft547 Cedar Hollow Dr, Galena, MO 65656Off Market
- $179,3002 bd-- ba1.1k sqft222 Cedar Mountain Dr, Galena, MO 65656Off Market
- $385,500-- bd-- ba2.4k sqft222 Cedar Mountain Dr, Galena, MO 65656Off Market
- $714,7002 bd-- ba3.5k sqft517 Cedar Hollow Dr, Galena, MO 65656Off Market
- $243,7002 bd-- ba1.6k sqft501 Cedar Hollow Dr, Galena, MO 65656Off Market
Nearby schools
GreatSchools rating
- 8/10Reeds Spring Elementary SchoolGrades: 2-4Distance: 8.3 mi
- 3/10Reeds Spring Middle SchoolGrades: 7-8Distance: 8.5 mi
- 5/10Reeds Spring High SchoolGrades: 9-12Distance: 8.4 mi
Schools provided by the listing agent
- Elementary: Reeds Spring
- Middle: Reeds Spring
- High: Reeds Spring
Source: SOMOMLS as distributed by MLS GRID. This data may not be complete. We recommend contacting the local school district to confirm school assignments for this home.
Sell for more on Zillow
Get a Zillow Showcase℠ listing at no additional cost and you could sell for .
$388,100
2% more
+$7,762
With Zillow Showcase(estimated)
$395,862
- Missouri
- Stone County
- Galena
- 65656
- 629 Cedar Hollow Drive
Nearby cities
Nearby zip codes
Other Galena Topics
