Feel the vibe of the 19th century in this well-maintained and preserved brick Victorian home featuring many original details including hardwood floors, woodwork and doors, many original ceiling fixtures, French doors, built-ins, and bath with wainscoting and claw tub. The foyer offers a leaded glass window, original door, light fixture, and marble floor. Historic integrity remains with modern updates including forced-air heat, central air, updated roof, electric, and kitchen. The kitchen features all appliances, island, granite counters, maple cupboards, and spacious dining area, plus a formal dining room with ornamental fireplace. The living room offers a wood-burning fireplace, built-in bookcases with French doors, and open stairway to a pocket door leading to the 2nd floor. The 2nd floor includes 3 generously sized bedrooms and full bath, plus access to a finished 3rd-floor room with heat and A/C. Off-street parking for 2 vehicles and landscaped side yard. A must-see home!
Sold for $292,000
Street View
$292,000
629 Cherry St, Erie, PA 16502
3beds
2,344sqft
Single Family Residence
Built in 1898
3,402 Square Feet Lot
$302,700 Zestimate®
$125/sqft
$1,773 Estimated rent
Home value
$302,700
$260,000 - $351,000
$1,773/mo
Zestimate® history
Owner options
List your home for rent
$1,773/mo
Rent Zestimate®
Find your next renter with Zillow Rental Manager. Plus, with online applications, you can quickly screen prospective tenants – for free.
$1,773/mo
Rent Zestimate®
Refinance and save
$2,059/mo
Est. payment
Refinancing to a lower rate could help reduce your monthly payments and save thousands over the life of the loan.
$2,059/mo
Est. payment
Explore your selling options
Work with a Zillow partner agent
Leverage their expertise and Zillow's premium Showcase listings to get your home seen by more buyers.
Get startedList with your own agent
Get your home in front of millions of buyers by listing it on Zillow.
Learn how to do itSell it yourself
Take full control of how buyers see your home on Zillow by listing For Sale by Owner (FSBO).
List your homeWhat's special
Many original detailsLandscaped side yardMarble floorWoodwork and doorsMaple cupboardsOriginal doorMany original ceiling fixtures
Zillow last checked:
Listing updated:
Listed by:
Maryanne Szewczyk (814)450-6265,
Coldwell Banker Select - Peach
Bought with:
Brian Johnson, RS279701
RE/MAX Real Estate Group Erie
Source: GEMLS,MLS#: 189214Originating MLS: Greater Erie Board Of Realtors
Facts & features
Interior
Bedrooms & bathrooms
- Bedrooms: 3
- Bathrooms: 2
- Full bathrooms: 1
- 1/2 bathrooms: 1
Primary bedroom
- Level: Second
- Dimensions: 23x11
Bedroom
- Level: Second
- Dimensions: 16x12
Bedroom
- Level: Second
- Dimensions: 13x15
Dining room
- Description: Fireplace,Formal
- Level: First
- Dimensions: 12x19
Dining room
- Level: First
- Dimensions: 11x10
Foyer
- Level: First
- Dimensions: 5x5
Other
- Level: Second
- Dimensions: 8x10
Half bath
- Level: First
- Dimensions: 7x5
Kitchen
- Description: Island
- Level: First
- Dimensions: 11x14
Living room
- Description: Builtins,Fireplace,French Doors
- Level: First
- Dimensions: 15x28
Other
- Level: Third
- Dimensions: 13x14
Heating
- Forced Air, Gas
Cooling
- Central Air
Appliances
- Included: Dishwasher, Disposal, Gas Oven, Gas Range, Microwave, Refrigerator, Dryer, Washer
Features
- Flooring: Ceramic Tile, Hardwood, Other
- Basement: Full,Unfinished
- Number of fireplaces: 2
- Fireplace features: See Remarks
Interior area
- Total structure area: 2,344
- Total interior livable area: 2,344 sqft
Property
Parking
- Total spaces: 2
- Parking features: Open
- Has uncovered spaces: Yes
Features
- Levels: Three Or More
- Stories: 3
- Patio & porch: Porch
- Exterior features: Paved Driveway, Porch
Lot
- Size: 3,402 Square Feet
- Dimensions: 41 x 83 x 0 x 0
- Features: Corner Lot, Landscaped, Level
Details
- Parcel number: 17040016.0214.00
- Zoning description: Residential
Construction
Type & style
- Home type: SingleFamily
- Architectural style: Three Story
- Property subtype: Single Family Residence
Materials
- Brick
- Roof: Composition
Condition
- Excellent,Resale
- Year built: 1898
Utilities & green energy
- Sewer: Public Sewer
- Water: Public
Community & HOA
Community
- Features: Sidewalks
- Security: Smoke Detector(s)
- Deposit fee: $5,000
Location
- Region: Erie
Financial & listing details
- Price per square foot: $125/sqft
- Tax assessed value: $122,600
- Annual tax amount: $4,848
- Date on market: 1/2/2026
- Cumulative days on market: 6 days
- Listing terms: Conventional
- Road surface type: Paved
Price history
| Date | Event | Price |
|---|---|---|
| 3/2/2026 | Sold | $292,000+0.7%$125/sqft |
Source: GEMLS #189214 Report a problem | ||
| 1/8/2026 | Pending sale | $289,900$124/sqft |
Source: GEMLS #189214 Report a problem | ||
| 1/2/2026 | Listed for sale | $289,900+239.1%$124/sqft |
Source: GEMLS #189214 Report a problem | ||
| 9/14/2001 | Sold | $85,500$36/sqft |
Source: Public Record Report a problem | ||
Public tax history
| Year | Property taxes | Tax assessment |
|---|---|---|
| 2026 | $5,010 +3.4% | $122,600 |
| 2025 | $4,847 | $122,600 |
| 2024 | $4,847 +5.2% | $122,600 |
| 2023 | $4,608 +2.1% | $122,600 |
| 2022 | $4,512 | $122,600 |
| 2021 | $4,512 +95.4% | $122,600 |
| 2020 | $2,309 -39.9% | $122,600 |
| 2019 | $3,844 -13.7% | $122,600 |
| 2018 | $4,457 +3.4% | $122,600 |
| 2017 | $4,309 +0.7% | $122,600 |
| 2016 | $4,278 +17.4% | $122,600 |
| 2015 | $3,646 | $122,600 |
| 2014 | $3,646 +503.2% | $122,600 |
| 2013 | $604 +21.4% | $122,600 +49% |
| 2012 | $498 | $82,300 |
| 2011 | $498 | $82,300 |
| 2010 | $498 +11% | $82,300 |
| 2009 | $449 | $82,300 |
| 2008 | -- | $82,300 |
| 2005 | $2,536 +373.4% | $82,300 |
| 2004 | $536 | $82,300 |
| 2003 | -- | $82,300 +504.3% |
| 2002 | -- | $13,620 |
| 2000 | -- | $13,620 |
Find assessor info on the county website
Neighborhood: 16502
Nearby homes
- $111,9004 bd2 ba2.2k sqft627 Cherry St, Erie, PA 16502Off Market
- $--2 bd1 ba1.1k sqft627 Cherry St #2, Erie, PA 16502Off Market

- $126,8004 bd1 ba2.1k sqft552 W 7th St, Erie, PA 16502Off Market
- $45,0001 bd1 ba1k sqft623 Cherry St, Erie, PA 16502Off Market
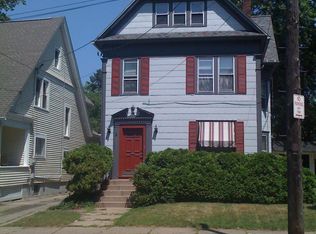
- $--2 bd2 ba1k sqft623 Cherry St #2, Erie, PA 16502Off Market
- $1,3501 bd1 ba1k sqft623 Cherry St #1, Erie, PA 16502For Rent
- $205,8006 bd2 ba2.9k sqft561 W 7th St, Erie, PA 16502Off Market
- $113,900-- bd-- ba2.8k sqft550 W 7th St, Erie, PA 16502Off Market
Nearby schools
GreatSchools rating
- 3/10Harding El SchoolGrades: PK-5Distance: 1.5 mi
- 5/10Strong Vincent Middle SchoolGrades: 6-8Distance: 0.9 mi
- 1/10Erie High SchoolGrades: 9-12Distance: 1.7 mi
Schools provided by the listing agent
- District: City-Erie
Source: GEMLS. This data may not be complete. We recommend contacting the local school district to confirm school assignments for this home.
Sell for more on Zillow
Get a Zillow Showcase℠ listing at no additional cost and you could sell for .
$302,700
2% more
+$6,054
With Zillow Showcase(estimated)
$308,754
Sell for more on Zillow
Get a Zillow Showcase℠ listing at no additional cost and you could sell for .
$302,700
2% more
+$6,054
With Zillow Showcase(estimated)
$308,754
- Pennsylvania
- Erie County
- Erie
- 16502
- 629 Cherry St
