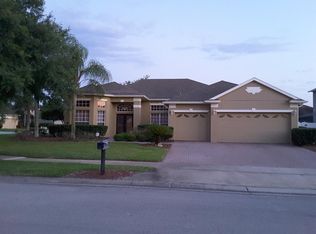
Beautiful Home located in the gated community of Westyn Bay. This beautiful 4/2.5/3 home features NEW Appliances, NEW paint inside and out, NEW carpet and a roof thats only 3 years old. Along with one massive 3 car garage. This home has a dramatic entryway with high ceilings in the living room and dining room featuring a large grand dual staircase up to secondary rooms and loft. The open entertaining kitchen looks into the family room. The Master Bedroom is enormous with his/her walk-in closets, large corner garden tub and separate vanities and shower. The bonus room located upstairs is so big that even your wildest imagination would find it difficult to fill it completely. Large screened pool area to fulfill days of endless enjoyment. Seller will pay off the solar at closing, which is tier 2 solar package tied into the whole house generator. And for all those working from home, PART of your HOA fee gets you 200 by 200 fiber optics with ability to increase to 1GB for ONLY $35 a month. WESTYN BAY offers IMPRESSIVE AMENITIES including 24-hour security, a community pool with a clubhouse, playgrounds, tennis & basketball courts, splash park, volleyball, baseball and soccer fields, expansive walking & biking trails, professionally landscaped common areas and a private dock on Lake Apopka. This community is conveniently located to the 429 offering easy access to the Florida Turnpike, 408, 414, Winter Garden, and the West Orange Biking Trail. Fantastic location nearby plenty of shopping, restaurants, entertainment, schools, and more. Come experience this resort-style community with a plethora of amenities!
Sold for $600,000
$600,000
629 CIMAROSA COURT, OCOEE, FL 34761
4beds
3,372sqft
Single Family Residence
Built in 2005
9,000 Square Feet Lot
$623,700 Zestimate®
$178/sqft
$3,431 Estimated rent
Home value
$623,700
$593,000 - $655,000
$3,431/mo
Zestimate® history
Owner options
List your home for rent
$3,431/mo
Rent Zestimate®
Find your next renter with Zillow Rental Manager. Plus, with online applications, you can quickly screen prospective tenants – for free.
$3,431/mo
Rent Zestimate®
Refinance and save
$4,697/mo
Est. payment
Refinancing to a lower rate could help reduce your monthly payments and save thousands over the life of the loan.
$4,697/mo
Est. payment
Explore your selling options
Work with a Zillow partner agent
Leverage their expertise and Zillow's premium Showcase listings to get your home seen by more buyers.
Get startedList with your own agent
Get your home in front of millions of buyers by listing it on Zillow.
Learn how to do itSell it yourself
Take full control of how buyers see your home on Zillow by listing For Sale by Owner (FSBO).
List your homeWhat's special
Private dockHigh ceilingsBonus roomOpen entertaining kitchenBasketball courtsLarge screened pool areaExpansive walking
Zillow last checked:
Listing updated:
Listed by:
Tom Langmann 321-229-2041,
RE/MAX 200 REALTY 407-629-6330
Bought with:
David Dorman, 3384610
CENTURY 21 PROFESSIONAL GROUP
Source: Stellar MLS,MLS#: O6137361 Originating MLS: Orlando Regional
Originating MLS: Orlando Regional
Facts & features
Interior
Bedrooms & bathrooms
- Bedrooms: 4
- Bathrooms: 3
- Full bathrooms: 2
- 1/2 bathrooms: 1
Primary bedroom
- Features: Walk-In Closet(s)
- Level: Second
- Dimensions: 22x16
Bedroom 2
- Features: Walk-In Closet(s)
- Level: Second
- Dimensions: 16x10
Bedroom 3
- Features: Built-in Closet
- Level: Second
- Dimensions: 14x11
Bedroom 4
- Features: Walk-In Closet(s)
- Level: Second
- Dimensions: 13x12
Bonus room
- Features: No Closet
- Level: Second
- Dimensions: 21x21
Den
- Level: First
- Dimensions: 14x11
Dinette
- Level: First
- Dimensions: 12x9
Kitchen
- Level: First
- Dimensions: 15x14
Living room
- Level: First
- Dimensions: 13x11
Heating
- Central, Electric
Cooling
- Central Air
Appliances
- Included: Dishwasher, Disposal, Dryer, Electric Water Heater, Microwave, Range, Refrigerator, Washer
- Laundry: Inside
Features
- Ceiling Fan(s), Eating Space In Kitchen, High Ceilings, Kitchen/Family Room Combo, PrimaryBedroom Upstairs, Open Floorplan, Walk-In Closet(s)
- Flooring: Carpet, Ceramic Tile
- Has fireplace: No
Interior area
- Total structure area: 4,320
- Total interior livable area: 3,372 sqft
Property
Parking
- Total spaces: 3
- Parking features: Garage - Attached
- Attached garage spaces: 3
- Details: Garage Dimensions: 26x27
Features
- Levels: Two
- Stories: 2
- Exterior features: Irrigation System, Rain Gutters, Sidewalk
- Has private pool: Yes
- Pool features: Gunite, Heated, In Ground, Screen Enclosure
- Has spa: Yes
- Spa features: Heated, In Ground
- On waterfront: Yes
- Waterfront features: Waterfront
Lot
- Size: 9,000 Square Feet
Details
- Parcel number: 062228924401450
- Zoning: R-1AA
- Special conditions: None
Construction
Type & style
- Home type: SingleFamily
- Property subtype: Single Family Residence
Materials
- Block, Stucco
- Foundation: Slab
- Roof: Shingle
Condition
- New construction: No
- Year built: 2005
Utilities & green energy
- Sewer: Public Sewer
- Water: Public
- Utilities for property: BB/HS Internet Available, Electricity Connected, Propane, Sewer Connected, Water Connected
Community & HOA
Community
- Features: Waterfront, Deed Restrictions, Gated Community - Guard, Irrigation-Reclaimed Water, No Truck/RV/Motorcycle Parking, Park, Playground, Pool, Sidewalks
- Pet fee: $0 monthly
- Subdivision: WESTYN BAY PH 01 R R-1 R-5 R-6
HOA
- Has HOA: Yes
- Services included: 24-Hour Guard, Common Area Taxes, Community Pool, Internet, Maintenance Grounds, Recreational Facilities
- HOA fee: $152 monthly
- HOA name: LELAND NATALIE ELBAZ
- HOA phone: 407-479-3726
Location
- Region: Ocoee
Financial & listing details
- Price per square foot: $178/sqft
- Tax assessed value: $498,151
- Annual tax amount: $3,714
- Date on market: 8/26/2023
- Cumulative days on market: 29 days
- Ownership: Fee Simple
- Total actual rent: 0
- Electric utility on property: Yes
- Road surface type: Paved
Price history
| Date | Event | Price |
|---|---|---|
| 10/27/2023 | Sold | $600,000-4.1%$178/sqft |
Source:  Stellar MLS #O6137361 Report a problem Stellar MLS #O6137361 Report a problem | ||
| 9/25/2023 | Pending sale | $625,350$185/sqft |
Source: Stellar MLS #O6137361 Report a problem | ||
| 8/26/2023 | Listed for sale | $625,350+71.1%$185/sqft |
Source: Stellar MLS #O6137361 Report a problem | ||
| 6/9/2005 | Sold | $365,400$108/sqft |
Source: Public Record Report a problem | ||
Public tax history
| Year | Property taxes | Tax assessment |
|---|---|---|
| 2024 | $8,743 +127.9% | $498,151 +107.6% |
| 2023 | $3,836 +3.3% | $239,959 +3% |
| 2022 | $3,715 +1% | $232,970 +3% |
| 2021 | $3,676 +0.4% | $226,184 +1.4% |
| 2020 | $3,663 +0.6% | $223,061 +2.3% |
| 2019 | $3,641 +0.1% | $218,046 +1.9% |
| 2018 | $3,638 | $213,980 -24.2% |
| 2017 | $3,638 +0.5% | $282,166 +9.7% |
| 2016 | $3,618 -0.3% | $257,286 +2.1% |
| 2015 | $3,631 -1% | $252,115 +7.3% |
| 2014 | $3,666 +4.4% | $235,024 +15.5% |
| 2013 | $3,511 +3% | $203,520 +3.9% |
| 2012 | $3,409 -3.1% | $195,904 -2.4% |
| 2011 | $3,516 -3.9% | $200,812 -7.1% |
| 2010 | $3,658 | $216,186 -16.3% |
| 2009 | -- | $258,431 -25.8% |
| 2008 | $5,662 -13.9% | $348,210 -13.1% |
| 2007 | $6,573 +27.2% | $400,603 +38.5% |
| 2006 | $5,166 +308% | $289,300 +325.4% |
| 2005 | $1,266 +74.1% | $68,000 +70% |
| 2004 | $727 +216.4% | $40,000 +222.5% |
| 2003 | $230 | $12,405 |
Find assessor info on the county website
Neighborhood: 34761
Nearby homes
- $451,1004 bd3 ba2.1k sqft625 Cimarosa Ct, Ocoee, FL 34761Off Market
- $548,8004 bd3 ba2.6k sqft639 Cimarosa Ct, Ocoee, FL 34761Off Market
- $470,8004 bd2 ba2.3k sqft669 Cimarosa Ct, Ocoee, FL 34761Off Market
- $668,7004 bd2 ba2.5k sqft609 Cimarosa Ct #00, Ocoee, FL 34761Off Market
- $1,023,4004 bd7 ba2.5k sqft609 Cimarosa Ct #0, Ocoee, FL 34761Off Market
- $628,9005 bd5 ba3.4k sqft655 Cimarosa Ct, Ocoee, FL 34761Off Market
- $499,1004 bd3 ba2.5k sqft673 Cimarosa Ct, Ocoee, FL 34761Off Market
- $527,8004 bd3 ba2.8k sqft621 Cimarosa Ct, Ocoee, FL 34761Off Market
Nearby schools
GreatSchools rating
- 7/10Prairie Lake ElementaryGrades: PK-5Distance: 3 mi
- 4/10Lakeview Middle SchoolGrades: 6-9Distance: 4.2 mi
- 4/10Ocoee High SchoolGrades: 9-12Distance: 0.5 mi
Schools provided by the listing agent
- Elementary: Prairie Lake Elementary
- Middle: Lakeview Middle
- High: Ocoee High
Source: Stellar MLS. This data may not be complete. We recommend contacting the local school district to confirm school assignments for this home.
Get a cash offer in 3 minutes
Find out how much your home could sell for in as little as 3 minutes with a no-obligation cash offer.
Estimated market value
$623,700
Get a cash offer in 3 minutes
Find out how much your home could sell for in as little as 3 minutes with a no-obligation cash offer.
Estimated market value
$623,700
- Florida
- Orange County
- Ocoee
- 34761
- 629 CIMAROSA COURT
