Gently lived in, like-new Trophy Signature Wimbledon floor plan with transferable builder warranty; Better than new with so many after market upgrades! Spacious floor plan with 5 bedrooms, 4 full baths; game room and media room upstairs, family room and study downstairs; Custom stacked rock fireplace surround; Kitchen has shaker cabinets, granite counters, custom backsplash, stainless steel appliances, oversized island with breakfast bar, Smart programmable under cabinet lighting; on trend interior paint colors, including accent walls; window blinds and curtains; smart switches and smart outlets; covered patio overlooks spacious back yard; french drain with downspout tie ins; solar panels will be paid off at closing; enjoy low electric bills! Agents please see private remarks
Sold
Price Unknown
629 Congressional Ave, Red Oak, TX 75154
5beds
3,609sqft
Single Family Residence
Built in 2022
8,189 Square Feet Lot
$438,100 Zestimate®
$--/sqft
$3,798 Estimated rent
Home value
$438,100
$412,000 - $464,000
$3,798/mo
Zestimate® history
Owner options
List your home for rent
$3,798/mo
Rent Zestimate®
Find your next renter with Zillow Rental Manager. Plus, with online applications, you can quickly screen prospective tenants – for free.
$3,798/mo
Rent Zestimate®
Refinance and save
$200/mo
Est. payment
Refinancing to a lower rate could help reduce your monthly payments and save thousands over the life of the loan.
$200/mo
Est. payment
Explore your selling options
Work with a Zillow partner agent
Leverage their expertise and Zillow's premium Showcase listings to get your home seen by more buyers.
Get startedList with your own agent
Get your home in front of millions of buyers by listing it on Zillow.
Learn how to do itSell it yourself
Take full control of how buyers see your home on Zillow by listing For Sale by Owner (FSBO).
List your homeWhat's special
French drainSpacious floor planStainless steel appliancesGranite countersSolar panelsCovered patioWindow blinds
Zillow last checked:
Listing updated:
Listed by:
Linda Olson 0539665 817-540-2905,
Better Homes & Gardens, Winans 817-540-2905
Bought with:
Cassandra Jones
Ebby Halliday, REALTORS
Source: NTREIS,MLS#: 20553234
Facts & features
Interior
Bedrooms & bathrooms
- Bedrooms: 5
- Bathrooms: 4
- Full bathrooms: 4
Primary bedroom
- Features: En Suite Bathroom
- Level: First
- Dimensions: 21 x 13
Bedroom
- Level: First
- Dimensions: 12 x 11
Bedroom
- Level: Second
- Dimensions: 13 x 12
Bedroom
- Level: Second
- Dimensions: 14 x 12
Bedroom
- Level: Second
- Dimensions: 14 x 12
Dining room
- Level: First
- Dimensions: 13 x 13
Game room
- Level: Second
- Dimensions: 16 x 19
Living room
- Features: Fireplace
- Level: First
- Dimensions: 13 x 15
Heating
- Natural Gas, Zoned
Cooling
- Central Air, Ceiling Fan(s), Electric, Zoned
Appliances
- Included: Some Gas Appliances, Dishwasher, Disposal, Gas Range, Microwave, Plumbed For Gas, Tankless Water Heater, Vented Exhaust Fan
- Laundry: Washer Hookup, Electric Dryer Hookup, Laundry in Utility Room
Features
- Decorative/Designer Lighting Fixtures, Granite Counters, High Speed Internet, Kitchen Island, Open Floorplan, Pantry, Cable TV, Walk-In Closet(s), Wired for Sound
- Flooring: Carpet, Ceramic Tile
- Windows: Window Coverings
- Has basement: No
- Number of fireplaces: 1
- Fireplace features: Electric, Living Room, Other
Interior area
- Total interior livable area: 3,609 sqft
Property
Parking
- Total spaces: 2
- Parking features: Driveway, Garage Faces Front, Garage, Garage Door Opener
- Attached garage spaces: 2
- Has uncovered spaces: Yes
Features
- Levels: Two
- Stories: 2
- Patio & porch: Covered
- Pool features: None
- Fencing: Back Yard,Wood
Lot
- Size: 8,189 Square Feet
- Features: Interior Lot, Landscaped, Level, Subdivision, Sprinkler System
Details
- Parcel number: 286598
Construction
Type & style
- Home type: SingleFamily
- Architectural style: Traditional,Detached
- Property subtype: Single Family Residence
- Attached to another structure: Yes
Materials
- Brick
- Foundation: Slab
- Roof: Composition
Condition
- Year built: 2022
Utilities & green energy
- Sewer: Public Sewer
- Water: Public
- Utilities for property: Sewer Available, Water Available, Cable Available
Green energy
- Energy efficient items: Appliances, Insulation
- Energy generation: Solar
Community & HOA
Community
- Security: Smoke Detector(s)
- Subdivision: Oakmont Park Sub Ph 2
HOA
- Has HOA: Yes
- Services included: All Facilities, Association Management
- HOA fee: $200 annually
- HOA name: Oakmont Park HOA
- HOA phone: 972-359-1548
Location
- Region: Red Oak
Financial & listing details
- Tax assessed value: $463,142
- Annual tax amount: $10,110
- Date on market: 3/26/2024
- Cumulative days on market: 18 days
- Listing terms: Cash,Conventional,FHA,Relocation Property,VA Loan
- Exclusions: Media screen and brackets, EV charger in garage
Price history
| Date | Event | Price |
|---|---|---|
| 5/13/2024 | Sold | -- |
Source: NTREIS #20553234 Report a problem | ||
| 5/9/2024 | Pending sale | $459,900$127/sqft |
Source: NTREIS #20553234 Report a problem | ||
| 4/14/2024 | Contingent | $459,900$127/sqft |
Source: NTREIS #20553234 Report a problem | ||
| 4/1/2024 | Price change | $459,900-2.1%$127/sqft |
Source: NTREIS #20553234 Report a problem | ||
| 3/26/2024 | Listed for sale | $469,900-5.9%$130/sqft |
Source: NTREIS #20553234 Report a problem | ||
| 10/18/2022 | Sold | -- |
Source: NTREIS #20170987 Report a problem | ||
| 9/27/2022 | Pending sale | $499,400$138/sqft |
Source: NTREIS #20170987 Report a problem | ||
| 9/23/2022 | Listed for sale | $499,400$138/sqft |
Source: NTREIS #20170987 Report a problem | ||
Public tax history
| Year | Property taxes | Tax assessment |
|---|---|---|
| 2025 | $9,170 +8.9% | $463,142 +0.7% |
| 2024 | $8,424 -6.3% | $460,000 -5.6% |
| 2023 | $8,990 +854.1% | $487,221 +1081.1% |
| 2022 | $942 | $41,250 |
Find assessor info on the county website
Neighborhood: 75154
Nearby homes
- $368,5004 bd3 ba2.2k sqft631 Congressional Ave, Red Oak, TX 75154Off Market
- $361,9004 bd3 ba2.2k sqft631 Torey Pines Dr, Red Oak, TX 75154Off Market

- $--4 bd3 ba2.1k sqft633 Congressional Ave, Red Oak, TX 75154Sold
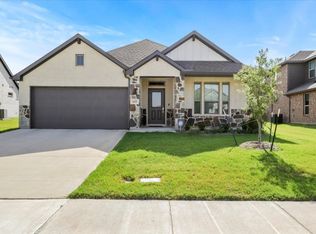
- $378,1004 bd3 ba2.1k sqft633 Congressional Ave, Red Oak, TX 75126Off Market
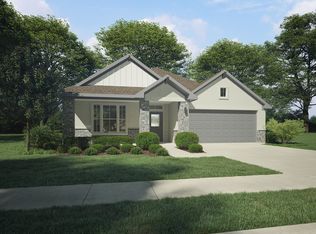
- $431,7308,720 sqft628 Medinah Rd, Red Oak, TX 75154Off Market
- $341,2004 bd2 ba2k sqft633 Torey Pines Dr, Red Oak, TX 75154Off Market
- $383,4057,522 sqft635 Torey Pines Dr, Red Oak, TX 75154Off Market
- $344,0006,664 sqft630 Medinah Rd, Red Oak, TX 75154Off Market
Nearby schools
GreatSchools rating
- 6/10Eastridge Elementary SchoolGrades: PK-5Distance: 0.6 mi
- 4/10Red Oak Middle SchoolGrades: 6-8Distance: 2.5 mi
- 4/10Red Oak High SchoolGrades: 9-12Distance: 2 mi
Schools provided by the listing agent
- Elementary: Eastridge
- Middle: Red Oak
- High: Red Oak
- District: Red Oak ISD
Source: NTREIS. This data may not be complete. We recommend contacting the local school district to confirm school assignments for this home.
Get a cash offer in 3 minutes
Find out how much your home could sell for in as little as 3 minutes with a no-obligation cash offer.
Estimated market value
$438,100
Get a cash offer in 3 minutes
Find out how much your home could sell for in as little as 3 minutes with a no-obligation cash offer.
Estimated market value
$438,100
- Texas
- Ellis County
- Red Oak
- 75154
- 629 Congressional Ave
