Skip main navigation
Closed
  • $715,000

    629 Conifer Dr, Spring Hill, TN 37174

    4beds
    2,729sqft
    Single Family Residence, Residential
    Built in 2025
    -- sqft lot
    $717,200 Zestimate®
    $262/sqft
    $3,271 Estimated rent

    Home value

    $717,200

    $681,000 - $753,000

    $3,271/mo

    Zestimate® history
    Loading
    Loading...

    Owner options

    List your home for rent

    $3,271/mo

    Rent Zestimate®

    Find your next renter with Zillow Rental Manager. Plus, with online applications, you can quickly screen prospective tenants – for free.

    Learn more

    $3,271/mo

    Rent Zestimate®

    Refinance and save

    $4,248/mo

    Est. payment

    Refinancing to a lower rate could help reduce your monthly payments and save thousands over the life of the loan.

    See today's rates

    $4,248/mo

    Est. payment

    Explore your selling options

    Work with a Zillow partner agent

    Leverage their expertise and Zillow's premium Showcase listings to get your home seen by more buyers.

    Get started

    List with your own agent

    Get your home in front of millions of buyers by listing it on Zillow.

    Learn how to do it

    Sell it yourself

    Take full control of how buyers see your home on Zillow by listing For Sale by Owner (FSBO).

    List your home

    What's special

    Sparkling poolSpacious loftCovered porchOpen-concept designDog parkFun-filled playgroundThree oversized secondary bedrooms
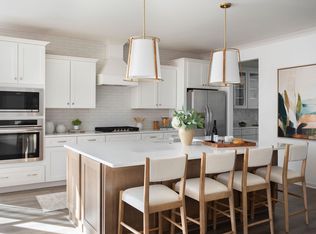
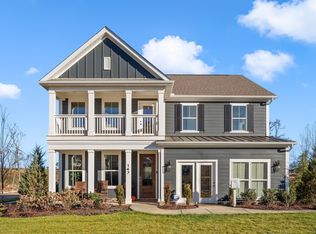
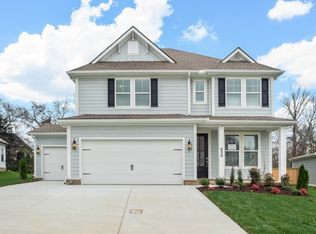
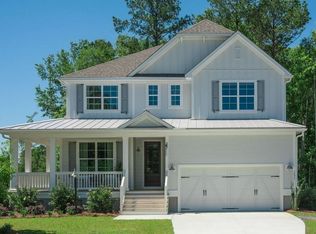
    BACK ON THE MARKET — The Winchester on Lot 254! The buyer’s loss is your incredible opportunity. This gorgeous Winchester Floor Plan sits on a premier, ultra-private lot—fully wrapped in greenspace on all four sides with direct access to the community walking trails. It’s the perfect blend of luxury, nature, and convenience and it’s right across the street from the pool, playground, and activity area! Step inside and feel the difference: extra windows flood the home with natural light, highlighting the open-concept design and the soaring vaulted ceiling in the family room. The Primary Suite on the main level offers convenience and comfort, while upstairs features three oversized secondary bedrooms—including a Jack & Jill suite—plus an additional full bath, a spacious loft, and a massive storage room you’ll absolutely love. Celebrate the holidays in style—host gatherings in your bright, airy living space or enjoy quiet moments of hot cocoa on your covered porch. This home is built for both cozy nights and unforgettable celebrations. And for true peace of mind, the home includes a 1–10 Year Warranty. Plus, low interest rates are available through the builder’s preferred lender! You’ll also enjoy all the perks of Williamson County living: a sparkling pool, fun-filled playground, dog park, and miles of scenic walking trails—right outside your door.

    Zillow last checked:

    Listing updated:

    Listed by:

    Carolyn DiLoreto 615-504-9529,

    Dream Finders Holdings, LLC,

    Jenny Bream 405-819-5140,

    Dream Finders Holdings, LLC

    Bought with:

    Nonmls

    Realtracs, Inc.

    Nonmls

    Realtracs, Inc.

    Source: RealTracs MLS as distributed by MLS GRID,MLS#: 3051399MLS Logo

    Facts & features

    Interior

    Bedrooms & bathrooms
    • Bedrooms: 4
    • Bathrooms: 4
    • Full bathrooms: 3
    • 1/2 bathrooms: 1
    • Main level bedrooms: 1
    Bedroom 1
    • Features: Suite
    • Level: Suite
    • Area: 240 Square Feet
    • Dimensions: 15x16
    Bedroom 2
    • Features: Walk-In Closet(s)
    • Level: Walk-In Closet(s)
    • Area: 168 Square Feet
    • Dimensions: 14x12
    Bedroom 3
    • Features: Walk-In Closet(s)
    • Level: Walk-In Closet(s)
    • Area: 168 Square Feet
    • Dimensions: 14x12
    Bedroom 4
    • Features: Walk-In Closet(s)
    • Level: Walk-In Closet(s)
    • Area: 182 Square Feet
    • Dimensions: 14x13
    Dining room
    • Features: Formal
    • Level: Formal
    • Area: 120 Square Feet
    • Dimensions: 10x12
    Kitchen
    • Area: 168 Square Feet
    • Dimensions: 14x12
    Living room
    • Features: Great Room
    • Level: Great Room
    • Area: 270 Square Feet
    • Dimensions: 18x15
    Other
    • Features: Office
    • Level: Office
    • Area: 130 Square Feet
    • Dimensions: 13x10
    Recreation room
    • Features: Second Floor
    • Level: Second Floor
    • Area: 195 Square Feet
    • Dimensions: 15x13
    Heating
    • Central
    Cooling
    • Central Air
    Appliances
    • Included: Dishwasher, Disposal, Microwave, Stainless Steel Appliance(s)
    Features
    • Ceiling Fan(s), Entrance Foyer, Open Floorplan, Pantry, Walk-In Closet(s)
    • Flooring: Carpet, Laminate
    • Basement: None
    • Has fireplace: No
    Interior area
    • Total structure area: 2,729
    • Total interior livable area: 2,729 sqft
    • Finished area above ground: 2,729

    Property

    Parking
    • Total spaces: 2
    • Parking features: Garage Faces Front
    • Attached garage spaces: 2
    Features
    • Levels: Two
    • Stories: 2
    • Pool features: Association
    Details
    • Special conditions: Standard

    Construction

    Type & style
    • Home type: SingleFamily
    • Property subtype: Single Family Residence, Residential
    Materials
    • Fiber Cement, Brick
    • Roof: Asphalt
    Condition
    • New construction: Yes
    • Year built: 2025

    Utilities & green energy

    • Sewer: Public Sewer
    • Water: Public
    • Utilities for property: Water Available
    Green energy
    • Energy efficient items: Water Heater

    Community & HOA

    Community
    • Subdivision: Wilkerson Place
    HOA
    • Has HOA: Yes
    • Amenities included: Dog Park, Playground, Pool, Sidewalks, Trail(s)
    • Services included: Recreation Facilities
    • HOA fee: $50 monthly
    Location
    • Region: Spring Hill

    Financial & listing details

    • Price per square foot: $262/sqft
    • Annual tax amount: $4,500
    • Date on market: 11/28/2025
    • Date available: 10/31/2025

    Price history

    DateEventPrice
    6/28/2026Sold$715,000-2.1%$262/sqft
    Source: RealTracs MLS as distributed by MLS GRID #3051399 Report a problem
    12/26/2025Pending sale$729,990$267/sqft
    Source: RealTracs MLS as distributed by MLS GRID #3051399 Report a problem
    12/3/2025Price change$729,990-4.3%$267/sqft
    Source: RealTracs MLS as distributed by MLS GRID #3051399 Report a problem
    12/2/2025Price change$762,415+3.4%$279/sqft
    Source: Dream Finders Homes Report a problem
    11/28/2025Listed for sale$737,415$270/sqft
    Source: RealTracs MLS as distributed by MLS GRID #3051399 Report a problem

    Public tax history

    Tax history is unavailable.

    Neighborhood: 37174

    Nearby schools

    GreatSchools rating
    Schools provided by the listing agent
    • Elementary: Bethesda Elementary
    • Middle: Spring Station Middle School
    • High: Summit High School

    Source: RealTracs MLS as distributed by MLS GRID. This data may not be complete. We recommend contacting the local school district to confirm school assignments for this home.

    Get a cash offer in 3 minutes
    Find out how much your home could sell for in as little as 3 minutes with a no-obligation cash offer.
    Estimated market value
    $717,200
    Get a cash offer in 3 minutes
    Find out how much your home could sell for in as little as 3 minutes with a no-obligation cash offer.
    Estimated market value
    $717,200