SELLER OFFERING $10,000 IN BUYER CLOSING ASSISTANCE OR RATE BUY DOWN. Welcome to this beautifully updated 4-bedroom, 4-bathroom home located in a 24-hour gated community that allows short-term rentals—perfect as a primary residence or an investment opportunity. Step inside and be greeted by elegant tile flooring throughout, creating a seamless and stylish look. The home boasts a remodeled kitchen featuring modern cabinetry, high-end countertops, and Matte Black steel appliances. A charming dinette area provides the perfect spot for casual meals, while the open-concept design flows effortlessly into the living and dining spaces. Each bathroom has been tastefully remodeled with upgraded vanities and fixtures, adding a touch of luxury. The main bedroom suite is a true retreat, offering his and hers closets and a spa-like ensuite bathroom. Step outside to your private swimming pool, ideal for entertaining or unwinding in the Florida sunshine. Enjoy exclusive community perks, including a private boat ramp, perfect for water enthusiasts. This house is located just minutes from restaurants, shopping, and entertainment, this home is in an unbeatable location. Best of all, the table is already set for the new owners—move in and start enjoying your dream home today! Schedule your private tour now before this incredible opportunity is gone!
Sold for $425,000
$425,000
629 COPELAND DRIVE, HAINES CITY, FL 33844
4beds
2,157sqft
Single Family Residence
Built in 2006
5,998 Square Feet Lot
$413,700 Zestimate®
$197/sqft
$2,359 Estimated rent
Home value
$413,700
$372,000 - $459,000
$2,359/mo
Zestimate® history
Owner options
List your home for rent
$2,359/mo
Rent Zestimate®
Find your next renter with Zillow Rental Manager. Plus, with online applications, you can quickly screen prospective tenants – for free.
$2,359/mo
Rent Zestimate®
Refinance and save
$3,066/mo
Est. payment
Refinancing to a lower rate could help reduce your monthly payments and save thousands over the life of the loan.
$3,066/mo
Est. payment
Explore your selling options
Work with a Zillow partner agent
Leverage their expertise and Zillow's premium Showcase listings to get your home seen by more buyers.
Get startedList with your own agent
Get your home in front of millions of buyers by listing it on Zillow.
Learn how to do itSell it yourself
Take full control of how buyers see your home on Zillow by listing For Sale by Owner (FSBO).
List your homeWhat's special
Private swimming poolModern cabinetryOpen-concept designPrivate boat rampCharming dinette areaHigh-end countertopsHis and hers closets
Zillow last checked:
Listing updated:
Listed by:
Beatriz Zuccaro 407-222-5345,
ZUCCARO REALTY GROUP INC 407-222-5345,
Blanca Frias Ramirez 407-781-7850,
ZUCCARO REALTY GROUP INC
Bought with:
Paola Sierra, 3465966
EXP REALTY LLC
Source: Stellar MLS,MLS#: P4933848 Originating MLS: East Polk
Originating MLS: East Polk
Facts & features
Interior
Bedrooms & bathrooms
- Bedrooms: 4
- Bathrooms: 4
- Full bathrooms: 4
Primary bedroom
- Features: Ceiling Fan(s), Walk-In Closet(s)
- Level: First
- Area: 306 Square Feet
- Dimensions: 18x17
Bedroom 2
- Features: Ceiling Fan(s), Walk-In Closet(s)
- Level: First
- Area: 210 Square Feet
- Dimensions: 15x14
Bedroom 3
- Features: Ceiling Fan(s), Built-in Closet
- Level: First
- Area: 182 Square Feet
- Dimensions: 14x13
Bedroom 4
- Features: Ceiling Fan(s), Built-in Closet
- Level: Second
- Area: 216 Square Feet
- Dimensions: 18x12
Dinette
- Features: Stone Counters
- Level: First
- Area: 100 Square Feet
- Dimensions: 10x10
Dining room
- Level: First
- Area: 169 Square Feet
- Dimensions: 13x13
Kitchen
- Features: Stone Counters
- Level: First
- Area: 195 Square Feet
- Dimensions: 13x15
Living room
- Features: Ceiling Fan(s)
- Level: First
- Area: 306 Square Feet
- Dimensions: 18x17
Heating
- Central, Electric
Cooling
- Central Air
Appliances
- Included: Dishwasher, Disposal, Dryer, Gas Water Heater, Microwave, Range, Refrigerator, Washer
- Laundry: Inside, Laundry Closet
Features
- Ceiling Fan(s), Eating Space In Kitchen, Living Room/Dining Room Combo, Primary Bedroom Main Floor, Split Bedroom, Stone Counters, Thermostat
- Flooring: Ceramic Tile
- Doors: Sliding Doors
- Windows: Blinds, Window Treatments
- Has fireplace: No
Interior area
- Total structure area: 2,770
- Total interior livable area: 2,157 sqft
Property
Parking
- Total spaces: 2
- Parking features: Driveway
- Attached garage spaces: 2
- Has uncovered spaces: Yes
Features
- Levels: Two
- Stories: 2
- Patio & porch: Covered, Deck, Enclosed, Screened
- Exterior features: Irrigation System, Sidewalk
- Has private pool: Yes
- Pool features: Child Safety Fence, Gunite, Heated, In Ground, Screen Enclosure
- Has spa: Yes
- Spa features: Heated, In Ground
- Has view: Yes
- View description: Pool
Lot
- Size: 5,998 Square Feet
- Features: Sidewalk
Details
- Parcel number: 272717741006000870
- Special conditions: None
Construction
Type & style
- Home type: SingleFamily
- Architectural style: Other
- Property subtype: Single Family Residence
Materials
- Brick, Stucco
- Foundation: Slab
- Roof: Shingle
Condition
- Completed
- New construction: No
- Year built: 2006
Utilities & green energy
- Sewer: Public Sewer
- Water: Public
- Utilities for property: Electricity Connected, Natural Gas Connected, Water Connected
Community & HOA
Community
- Features: Community Boat Ramp, Gated Community - Guard, Sidewalks
- Security: Gated Community
- Pet fee: $0 monthly
- Subdivision: CALABAY PARC AT TOWER LAKE
HOA
- Has HOA: Yes
- Amenities included: Gated
- HOA fee: $216 monthly
- HOA name: Highland Community Management/ Jennifer Conklin
- HOA phone: 863-940-2863
Location
- Region: Haines City
Financial & listing details
- Price per square foot: $197/sqft
- Annual tax amount: $7,247
- Date on market: 2/22/2025
- Cumulative days on market: 92 days
- Listing terms: Cash,Conventional,FHA,USDA Loan,VA Loan
- Ownership: Fee Simple
- Total actual rent: 0
- Electric utility on property: Yes
- Road surface type: Asphalt
Price history
| Date | Event | Price |
|---|---|---|
| 5/28/2025 | Sold | $425,000-2.9%$197/sqft |
Source:  Stellar MLS #P4933848 Report a problem Stellar MLS #P4933848 Report a problem | ||
| 5/1/2025 | Pending sale | $437,800$203/sqft |
Source: Stellar MLS #P4933848 Report a problem | ||
| 4/26/2025 | Price change | $437,800-2.2%$203/sqft |
Source: Stellar MLS #P4933848 Report a problem | ||
| 3/20/2025 | Price change | $447,800-0.2%$208/sqft |
Source: Stellar MLS #P4933848 Report a problem | ||
| 2/23/2025 | Listed for sale | $448,800-15.2%$208/sqft |
Source: Stellar MLS #P4933848 Report a problem | ||
| 2/10/2025 | Listing removed | $529,000$245/sqft |
Source: Stellar MLS #W7871280 Report a problem | ||
| 1/14/2025 | Listed for sale | $529,000+41.6%$245/sqft |
Source: Stellar MLS #W7871280 Report a problem | ||
| 2/27/2024 | Listing removed | $373,500-19.5%$173/sqft |
Source: Stellar MLS #P4917974 Report a problem | ||
| 7/26/2023 | Pending sale | $463,900$215/sqft |
Source: Stellar MLS #O6113984 Report a problem | ||
| 6/17/2023 | Price change | $463,900-1.3%$215/sqft |
Source: Stellar MLS #O6113984 Report a problem | ||
| 5/29/2023 | Price change | $470,000+25.8%$218/sqft |
Source: Stellar MLS #O6113984 Report a problem | ||
| 10/27/2021 | Pending sale | $373,500$173/sqft |
Source: Stellar MLS #P4917974 Report a problem | ||
| 10/22/2021 | Listed for sale | $373,500$173/sqft |
Source: Stellar MLS #P4917974 Report a problem | ||
Public tax history
Tax history is unavailable.
Neighborhood: 33844
Nearby homes
- $425,0004 bd4 ba2.1k sqft629 Copeland Cir, Haines City, FL 33844Sold
- $353,2004 bd3 ba1.9k sqft631 Copeland Dr, Haines City, FL 33844Off Market
- $347,0004 bd3 ba1.9k sqft627 Copeland Dr, Haines City, FL 33844Sold
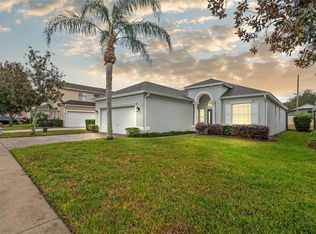
- $448,0005 bd4 ba2.8k sqft633 Copeland Dr, Haines City, FL 33844Sold

- $416,5005 bd6 ba2.8k sqft625 Copeland Dr, Haines City, FL 33844Off Market
- $376,600-- bd-- ba2.6k sqft714 Eola Way, Haines City, FL 33844Off Market
- $315,0003 bd2 ba1.1k sqft2985 Kokomo Loop, Haines City, FL 33844Sold
- $328,5004 bd3 ba1.8k sqft623 Copeland Dr, Haines City, FL 33844Off Market
Nearby schools
GreatSchools rating
- 2/10Horizons Elementary SchoolGrades: PK-5Distance: 2.3 mi
- 3/10Shelley S. Boone Middle SchoolGrades: 6-8Distance: 2.4 mi
- 2/10Ridge Community High SchoolGrades: 9-12Distance: 1.3 mi
Schools provided by the listing agent
- Elementary: Horizons Elementary
- Middle: Daniel Jenkins Academy of Technology Middle
- High: Ridge Community Senior High
Source: Stellar MLS. This data may not be complete. We recommend contacting the local school district to confirm school assignments for this home.
Get a cash offer in 3 minutes
Find out how much your home could sell for in as little as 3 minutes with a no-obligation cash offer.
Estimated market value
$413,700
Get a cash offer in 3 minutes
Find out how much your home could sell for in as little as 3 minutes with a no-obligation cash offer.
Estimated market value
$413,700
- Florida
- Polk County
- Haines City
- 33844
- 629 COPELAND DRIVE
Nearby cities
Nearby zip codes
Other Haines City Topics
