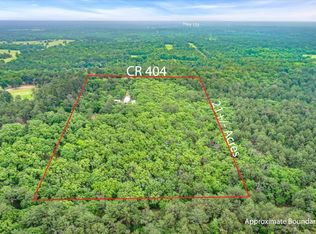
Welcome to your own private paradise in the heart of the woods! This stunning cabin boasts two master bedrooms, one suite, and enough space to spread out and relax. Each of the bedrooms offer beautiful views of the forest and pool. The two master bedrooms come complete with their own en-suite bathrooms, while the suite offers plenty of privacy and it's own bathroom/laundry room. Outside, take a dip in the refreshing pool or soak in the views on the wrap around deck. The cabin also boasts a two-car garage and three carports with one being big enough for your RV or trailer, giving you plenty of space to store your vehicles and toys. With nearly 22 acres of secluded land, you'll feel like you're a world away from the hustle and bustle of everyday life. If you're looking for a peaceful and serene escape, look no further than this stunning cabin in the woods. Scheduling your showing today and see it for yourself!
Sold
Price Unknown
629 County Road 404, Palestine, TX 75803
3beds
1,613sqft
Single Family Residence
Built in 1984
21.96 Acres Lot
$463,000 Zestimate®
$--/sqft
$1,725 Estimated rent
Home value
$463,000
$426,000 - $505,000
$1,725/mo
Zestimate® history
Owner options
List your home for rent
$1,725/mo
Rent Zestimate®
Find your next renter with Zillow Rental Manager. Plus, with online applications, you can quickly screen prospective tenants – for free.
$1,725/mo
Rent Zestimate®
Refinance and save
Refinancing to a lower rate could help reduce your monthly payments and save thousands over the life of the loan.
Explore your selling options
Work with a Zillow partner agent
Leverage their expertise and Zillow's premium Showcase listings to get your home seen by more buyers.
Get startedList with your own agent
Get your home in front of millions of buyers by listing it on Zillow.
Learn how to do itSell it yourself
Take full control of how buyers see your home on Zillow by listing For Sale by Owner (FSBO).
List your homeWhat's special
Zillow last checked:
Listing updated:
Listed by:
Matthew Peterson Mobile:903-904-2229,
Dwell Realty
Bought with:
Matthew Peterson, TREC# 0793714
Source: GTARMLS,MLS#: 23005073
Facts & features
Interior
Bedrooms & bathrooms
- Bedrooms: 3
- Bathrooms: 3
- Full bathrooms: 3
Rooms
- Room types: Office, Utility Room, Sunroom, 1 Living Area
Primary bedroom
- Features: Master Bedroom Split, Sitting Area in Master
- Level: Main
Bedroom
- Features: Walk-In Closet(s)
- Level: Main
Bathroom
- Features: Shower and Tub, Shower/Tub, Walk-In Closet(s)
Kitchen
- Features: Kitchen/Eating Combo, Breakfast Bar
Heating
- Central/Electric, Wall Furnace, Heat Pump
Cooling
- Central Electric
Appliances
- Included: Range/Oven-Gas
Features
- Ceiling Fan(s), Vaulted Ceiling(s)
- Flooring: Wood
- Windows: Skylight(s), Blinds
- Has fireplace: No
- Fireplace features: None
Interior area
- Total structure area: 1,613
- Total interior livable area: 1,613 sqft
Property
Parking
- Total spaces: 2
- Parking features: Door w/Opener w/Controls, Golf Cart Garage, Garage Faces Front
- Garage spaces: 2
- Has uncovered spaces: Yes
Features
- Levels: One
- Stories: 1
- Entry location: 1st floor
- Patio & porch: Deck Covered, Porch
- Exterior features: Barbecue, Outdoor Kitchen
- Pool features: Gunite, In Ground, Chlorine, Cleaning System, Fenced
- Fencing: Wood,Chain Link
Lot
- Size: 21.96 Acres
- Features: Wooded, Irregular Lot
Details
- Additional structures: Guest Quarters, Storage, Metal Outbuilding(s), Barn(s)
- Special conditions: None
- Other equipment: Satellite Dish
Construction
Type & style
- Home type: SingleFamily
- Architectural style: Log
- Property subtype: Single Family Residence
Materials
- Wood Frame, Log, Wood Based Siding
- Foundation: Slab, Pillar/Post/Pier
- Roof: Aluminum/Metal
Condition
- Year built: 1984
Utilities & green energy
- Sewer: Aerobic Septic
- Utilities for property: Cable Internet, Cable Available
Community & HOA
Community
- Security: Security Gate, Security Lights
HOA
- Has HOA: No
Location
- Region: Palestine
Financial & listing details
- Annual tax amount: $4,557
- Date on market: 9/17/2025
- Listing terms: Conventional,FHA,VA Loan,Cash
- Road surface type: Paved
Price history
| Date | Event | Price |
|---|---|---|
| 9/18/2023 | Sold | -- |
Source:  GTARMLS #23005073 Report a problem GTARMLS #23005073 Report a problem | ||
| 5/4/2023 | Listing removed | $375,000$232/sqft |
Source: GTARMLS #23005073 Report a problem | ||
| 4/26/2023 | Pending sale | $375,000$232/sqft |
Source: GTARMLS #23005073 Report a problem | ||
| 4/21/2023 | Listed for sale | $375,000$232/sqft |
Source: GTARMLS #23005073 Report a problem | ||
Public tax history
Tax history is unavailable.
Neighborhood: 75803
Nearby homes
- $--3 bd3 ba1.6k sqft629 An County Road 404, Palestine, TX 75803Sold
- $1,191,200-- bd-- ba4.3k sqft777 An County Rd #404, Palestine, TX 75803Off Market
- $239,9003 bd2 ba1.2k sqft624 An County Road 404, Palestine, TX 75803Off Market
- $457,400-- bd-- ba2.1k sqft624 Acr 404, Palestine, TX 75803Off Market
- $--5 bd8 ba7.3k sqft674 An County Rd #404, Palestine, TX 75803Sold
- $245,500-- bd-- ba2.4k sqft620 Acr 404, Palestine, TX 75803Off Market
- $612,100-- bd-- ba900 sqft988 Acr 404, Palestine, TX 75803Off Market
- $260,800-- bd-- ba7.9k sqft515 Acr 431, Tennessee Colony, TX 75861Off Market
Nearby schools
GreatSchools rating
- NANorthside PrimaryGrades: K-1Distance: 1.9 mi
- 4/10Palestine Junior High SchoolGrades: 7-8Distance: 5.6 mi
- 7/10Palestine High SchoolGrades: 9-12Distance: 5.5 mi
Schools provided by the listing agent
- Elementary: Palestine
- Middle: Palestine
- High: Palestine
Source: GTARMLS. This data may not be complete. We recommend contacting the local school district to confirm school assignments for this home.
- Texas
- Anderson County
- Palestine
- 75803
- 629 County Road 404
Nearby cities
Nearby zip codes
Other Palestine Topics
