Welcome to this stunning 4-bedroom, 2.5-bathroom home nestled in the desirable Brayton Knolls subdivision of Marengo. Boasting an impressive 3,350 square feet of living space, this spacious home offers a versatile floor plan that is sure to meet all your family's needs. As you step inside, you'll be greeted by a recently installed engineered hardwood floor that flows seamlessly throughout the living room and family room. This freshly painted home creates a bright and inviting atmosphere. The main level features a large family room with a fireplace creating a comfortable space perfect for movie nights and entertaining guests. A separate living room and dining room offer an additional overflow of space for gathering. The heart of the home lies in the huge kitchen, complete with an eating area, stainless steel appliances, and a convenient large walk-in pantry. The home also offers a beautiful four-season room, drenched in abundant natural light, where you can relax and enjoy views of the over 1/3 acre yard. Entering the second level, you can escape to the primary bedroom, where an additional gas start fireplace and a lovely sitting area await you. You'll also find an enormous walk-in closet and a large ensuite bath, providing all the space you need to navigate your day. All 4 bedrooms feature walk-in closets, ensuring ample storage space for your belongings! 2nd floor laundry room makes carrying laundry a breeze! With 9-foot ceilings throughout, this home exudes a sense of openness and spaciousness. Additional features include a large loft on the second level, providing extra flex space with endless possibilities including a home office, toy room, rec room, sewing room, or a space to set up that home gym! The full unfinished basement, spanning the entire footprint of the home and boasting 9-foot ceilings, offers endless possibilities for customization. 3-car garage and stunning professional landscaping with lighting throughout the property. Low taxes. Located less than 5 minutes from downtown Marengo, you'll have easy access to local amenities, shops, and restaurants. For outdoor lovers, you'll enjoy heading over to the nearby Marengo Ridge Conservation area or the Thomas Woods Campground. Don't miss your chance to make this breathtaking home yours and schedule a showing today!
Closed
$360,000
629 Courtney Ln, Marengo, IL 60152
4beds
3,350sqft
Single Family Residence
Built in 2004
0.36 Acres Lot
$425,400 Zestimate®
$107/sqft
$3,002 Estimated rent
Home value
$425,400
$404,000 - $447,000
$3,002/mo
Zestimate® history
Owner options
List your home for rent
$3,002/mo
Rent Zestimate®
Find your next renter with Zillow Rental Manager. Plus, with online applications, you can quickly screen prospective tenants – for free.
$3,002/mo
Rent Zestimate®
Refinance and save
$2,801/mo
Est. payment
Refinancing to a lower rate could help reduce your monthly payments and save thousands over the life of the loan.
$2,801/mo
Est. payment
Explore your selling options
Work with a Zillow partner agent
Leverage their expertise and Zillow's premium Showcase listings to get your home seen by more buyers.
Get startedList with your own agent
Get your home in front of millions of buyers by listing it on Zillow.
Learn how to do itSell it yourself
Take full control of how buyers see your home on Zillow by listing For Sale by Owner (FSBO).
List your homeWhat's special
Zillow last checked:
Listing updated:
Listed by:
Angela Golembiewski, SRES 815-814-1492,
Baird & Warner
Bought with:
John Kavanagh
Keller Williams Success Realty
Source: MRED as distributed by MLS GRID,MLS#: 11957074
Facts & features
Interior
Bedrooms & bathrooms
- Bedrooms: 4
- Bathrooms: 3
- Full bathrooms: 2
- 1/2 bathrooms: 1
Rooms
- Room types: Sitting Room, Pantry, Loft
Primary bedroom
- Features: Flooring (Carpet), Bathroom (Full)
- Level: Second
- Area: 308 Square Feet
- Dimensions: 22X14
Bedroom 2
- Features: Flooring (Carpet)
- Level: Second
- Area: 154 Square Feet
- Dimensions: 14X11
Bedroom 3
- Features: Flooring (Carpet)
- Level: Second
- Area: 143 Square Feet
- Dimensions: 13X11
Bedroom 4
- Features: Flooring (Hardwood)
- Level: Second
- Area: 156 Square Feet
- Dimensions: 13X12
Dining room
- Features: Flooring (Hardwood)
- Level: Main
- Area: 143 Square Feet
- Dimensions: 11X13
Family room
- Features: Flooring (Hardwood)
- Level: Main
- Area: 324 Square Feet
- Dimensions: 18X18
Kitchen
- Features: Kitchen (Eating Area-Table Space, Pantry)
- Level: Main
- Area: 286 Square Feet
- Dimensions: 26X11
Laundry
- Level: Second
- Area: 30 Square Feet
- Dimensions: 6X5
Living room
- Features: Flooring (Hardwood)
- Level: Main
- Area: 210 Square Feet
- Dimensions: 14X15
Loft
- Features: Flooring (Carpet)
- Level: Second
- Area: 280 Square Feet
- Dimensions: 20X14
Pantry
- Level: Main
- Area: 72 Square Feet
- Dimensions: 8X9
Sitting room
- Features: Flooring (Carpet)
- Level: Second
- Area: 80 Square Feet
- Dimensions: 10X8
Heating
- Natural Gas
Cooling
- Central Air
Appliances
- Included: Range, Microwave, Dishwasher, Refrigerator, Washer, Dryer, Disposal
- Laundry: Upper Level, Gas Dryer Hookup, In Unit
Features
- Walk-In Closet(s), High Ceilings, Open Floorplan
- Flooring: Hardwood, Carpet
- Basement: Unfinished,Egress Window,9 ft + pour,Full
- Number of fireplaces: 2
- Fireplace features: Gas Starter, Family Room, Master Bedroom
Interior area
- Total structure area: 0
- Total interior livable area: 3,350 sqft
Property
Parking
- Total spaces: 3
- Parking features: Asphalt, On Site, Garage Owned, Attached, Garage
- Attached garage spaces: 3
Accessibility
- Accessibility features: No Disability Access
Features
- Stories: 2
Lot
- Size: 0.36 Acres
- Dimensions: 82X199X80X185
- Features: Mature Trees
Details
- Parcel number: 1601154012
- Special conditions: None
Construction
Type & style
- Home type: SingleFamily
- Property subtype: Single Family Residence
Materials
- Vinyl Siding, Brick
- Foundation: Concrete Perimeter
- Roof: Asphalt
Condition
- New construction: No
- Year built: 2004
Utilities & green energy
- Sewer: Public Sewer
- Water: Public
Community & HOA
Community
- Features: Park, Curbs, Sidewalks, Street Paved
- Subdivision: Brayton Knolls
HOA
- Has HOA: Yes
- Services included: Insurance, Other
- HOA fee: $150 annually
Location
- Region: Marengo
Financial & listing details
- Price per square foot: $107/sqft
- Tax assessed value: $359,994
- Annual tax amount: $7,869
- Date on market: 2/1/2024
- Listing terms: Conventional
- Ownership: Fee Simple w/ HO Assn.
Price history
| Date | Event | Price |
|---|---|---|
| 3/22/2024 | Sold | $360,000-2.2%$107/sqft |
Source:  MRED as distributed by MLS GRID #11957074 Report a problem MRED as distributed by MLS GRID #11957074 Report a problem | ||
| 2/3/2024 | Contingent | $368,000$110/sqft |
Source: MRED as distributed by MLS GRID #11957074 Report a problem | ||
| 2/1/2024 | Listed for sale | $368,000+23.8%$110/sqft |
Source: MRED as distributed by MLS GRID #11957074 Report a problem | ||
| 6/17/2004 | Sold | $297,344$89/sqft |
Source: Public Record Report a problem | ||
Public tax history
| Year | Property taxes | Tax assessment |
|---|---|---|
| 2024 | $8,541 +1.7% | $119,998 +12.2% |
| 2023 | $8,397 +6.7% | $106,931 +14.5% |
| 2022 | $7,869 +5.8% | $93,379 +7.9% |
| 2021 | $7,441 +2.5% | $86,518 +5.8% |
| 2020 | $7,256 | $81,791 +4.5% |
| 2019 | -- | $78,284 +3.7% |
| 2018 | $7,402 +1.3% | $75,462 +3.5% |
| 2017 | $7,309 +0.5% | $72,945 +4% |
| 2016 | $7,273 | $70,167 +21.6% |
| 2013 | $7,273 | $57,710 -16% |
| 2011 | -- | $68,670 -18.5% |
| 2010 | -- | $84,247 -24.6% |
| 2009 | -- | $111,735 -1.8% |
| 2008 | -- | $113,783 +7.9% |
| 2006 | -- | $105,436 +10% |
| 2005 | $6,329 +123.5% | $95,851 +132.2% |
| 2004 | $2,831 | $41,286 |
Find assessor info on the county website
Neighborhood: 60152
Nearby homes
- $453,3004 bd3 ba3.3k sqft627 Courtney Ln, Marengo, IL 60152Off Market

- $393,0003 bd3 ba2.4k sqft631 Courtney Ln, Marengo, IL 60152Off Market
- $420,8004 bd3 ba2.4k sqft625 Courtney Ln, Marengo, IL 60152Off Market
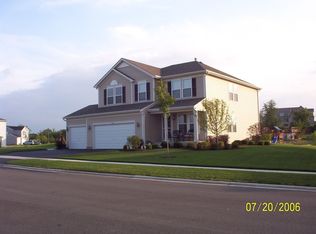
- $393,1003 bd-- ba2.8k sqft633 Courtney Ln, Marengo, IL 60152Off Market
- $435,4004 bd3 ba3.2k sqft494 Spring Dr, Marengo, IL 60152Off Market
- $395,6004 bd-- ba2.8k sqft496 Spring Dr, Marengo, IL 60152Off Market
- $413,8004 bd-- ba3k sqft635 Joy Ct, Marengo, IL 60152Off Market
- $449,2005 bd4 ba4.1k sqft630 Courtney Ln, Marengo, IL 60152Off Market
Nearby schools
GreatSchools rating
- 8/10Locust Elementary SchoolGrades: PK-3Distance: 0.6 mi
- 5/10Marengo Community Middle SchoolGrades: 6-8Distance: 0.9 mi
- 8/10Marengo High SchoolGrades: 9-12Distance: 1.2 mi
Schools provided by the listing agent
- Elementary: Locust Elementary School
- Middle: Marengo Community Middle School
- High: Marengo High School
- District: 165
Source: MRED as distributed by MLS GRID. This data may not be complete. We recommend contacting the local school district to confirm school assignments for this home.
Get a cash offer in 3 minutes
Find out how much your home could sell for in as little as 3 minutes with a no-obligation cash offer.
Estimated market value
$425,400
Get a cash offer in 3 minutes
Find out how much your home could sell for in as little as 3 minutes with a no-obligation cash offer.
Estimated market value
$425,400
- Illinois
- McHenry County
- Marengo
- 60152
- 629 Courtney Ln
Nearby cities
Nearby neighborhoods
Nearby zip codes
Other Marengo Topics
