Welcome to 629 Downing Dr, a charming single-family home nestled in the heart of Richardson, TX. This thoughtfully designed home offers 1,208 square feet of comfortable living space, featuring three bedrooms and one and a half bathrooms. Step inside to discover a beautiful living room boasting an oversized picture window allowing natural light to fill the room and enhance the warm, welcoming atmosphere. The library nook offers a cozy spot to read, but could also serve as a second dining space. The renovated kitchen boasts modern conveniences and stylish design and features a nice dining space. The primary suite is a great size with room for a sitting area and has an ensuite half bath. Two additional bedrooms and a full bath with vintage tile complete the floorplan. Outdoor enthusiasts will appreciate the generous back yard, front yard, and inviting porch—ideal for entertaining family and friends. Bonus features include a laundry room, real hardwood floors, recessed lighting, new HVAC system in May of 2025, new roof and hot water heater in 2020, new kitchen backsplash in 2022, new windows in 2021, and an attached one car garage. Whether you're relaxing indoors or enjoying the outdoor spaces, 629 Downing Dr offers a blend of comfort and style, making it a wonderful place to call home. Don't miss the opportunity to make this delightful residence your own.
Sold
Price Unknown
629 Downing Dr, Richardson, TX 75080
3beds
1,208sqft
Single Family Residence
Built in 1955
8,624 Square Feet Lot
$364,000 Zestimate®
$--/sqft
$2,602 Estimated rent
Home value
$364,000
$331,000 - $400,000
$2,602/mo
Zestimate® history
Owner options
List your home for rent
$2,602/mo
Rent Zestimate®
Find your next renter with Zillow Rental Manager. Plus, with online applications, you can quickly screen prospective tenants – for free.
$2,602/mo
Rent Zestimate®
Refinance and save
Refinancing to a lower rate could help reduce your monthly payments and save thousands over the life of the loan.
Explore your selling options
Work with a Zillow partner agent
Leverage their expertise and Zillow's premium Showcase listings to get your home seen by more buyers.
Get startedList with your own agent
Get your home in front of millions of buyers by listing it on Zillow.
Learn how to do itSell it yourself
Take full control of how buyers see your home on Zillow by listing For Sale by Owner (FSBO).
List your homeWhat's special
Modern conveniencesReal hardwood floorsFront yardRecessed lightingLibrary nookOversized picture windowStylish design
Zillow last checked:
Listing updated:
Listed by:
Ellen Lewis 0437891 214-215-3294,
Compass RE Texas, LLC. 214-814-8100
Bought with:
Emily Roberts
Compass RE Texas, LLC.
Source: NTREIS,MLS#: 20994812
Facts & features
Interior
Bedrooms & bathrooms
- Bedrooms: 3
- Bathrooms: 2
- Full bathrooms: 1
- 1/2 bathrooms: 1
Primary bedroom
- Features: Ceiling Fan(s), En Suite Bathroom, Sitting Area in Primary
- Level: First
- Dimensions: 15 x 11
Bedroom
- Features: Ceiling Fan(s)
- Level: First
- Dimensions: 11 x 11
Bedroom
- Features: Ceiling Fan(s)
- Level: First
- Dimensions: 11 x 10
Breakfast room nook
- Level: First
- Dimensions: 7 x 7
Dining room
- Features: Built-in Features
- Level: First
- Dimensions: 8 x 6
Other
- Features: Built-in Features, Tile Counters
- Level: First
- Dimensions: 7 x 6
Half bath
- Level: First
- Dimensions: 4 x 4
Kitchen
- Features: Built-in Features, Eat-in Kitchen, Galley Kitchen
- Level: First
- Dimensions: 14 x 8
Laundry
- Features: Built-in Features
- Level: First
- Dimensions: 7 x 5
Living room
- Level: First
- Dimensions: 18 x 12
Heating
- Central, Natural Gas
Cooling
- Central Air, Ceiling Fan(s), Electric
Appliances
- Included: Dishwasher, Disposal, Gas Range, Gas Water Heater
- Laundry: Washer Hookup, Electric Dryer Hookup, Laundry in Utility Room
Features
- Decorative/Designer Lighting Fixtures, Eat-in Kitchen, High Speed Internet, Pantry, Tile Counters, Cable TV
- Flooring: Ceramic Tile, Hardwood
- Windows: Window Coverings
- Has basement: No
- Has fireplace: No
Interior area
- Total interior livable area: 1,208 sqft
Property
Parking
- Total spaces: 1
- Parking features: Driveway, Garage Faces Front, Garage
- Attached garage spaces: 1
- Has uncovered spaces: Yes
Features
- Levels: One
- Stories: 1
- Patio & porch: Covered
- Pool features: None
Lot
- Size: 8,624 Square Feet
- Features: Back Yard, Interior Lot, Lawn
Details
- Parcel number: 42154500040060000
Construction
Type & style
- Home type: SingleFamily
- Architectural style: Traditional,Detached
- Property subtype: Single Family Residence
Materials
- Brick
- Foundation: Pillar/Post/Pier
- Roof: Composition
Condition
- Year built: 1955
Utilities & green energy
- Sewer: Public Sewer
- Water: Public
- Utilities for property: Electricity Connected, Sewer Available, Water Available, Cable Available
Community & HOA
Community
- Subdivision: Richardson Heights Add Instl 02
HOA
- Has HOA: No
Location
- Region: Richardson
Financial & listing details
- Tax assessed value: $335,720
- Annual tax amount: $7,320
- Date on market: 7/10/2025
- Cumulative days on market: 52 days
- Electric utility on property: Yes
Price history
| Date | Event | Price |
|---|---|---|
| 10/3/2025 | Sold | -- |
Source: NTREIS #20994812 Report a problem | ||
| 9/13/2025 | Pending sale | $380,000$315/sqft |
Source: NTREIS #20994812 Report a problem | ||
| 9/2/2025 | Contingent | $380,000$315/sqft |
Source: NTREIS #20994812 Report a problem | ||
| 7/10/2025 | Listed for sale | $380,000+10.1%$315/sqft |
Source: NTREIS #20994812 Report a problem | ||
| 3/20/2024 | Sold | -- |
Source: NTREIS #20535810 Report a problem | ||
| 3/3/2024 | Pending sale | $345,000$286/sqft |
Source: NTREIS #20535810 Report a problem | ||
| 2/17/2024 | Contingent | $345,000$286/sqft |
Source: NTREIS #20535810 Report a problem | ||
| 2/15/2024 | Listed for sale | $345,000+38.1%$286/sqft |
Source: NTREIS #20535810 Report a problem | ||
| 9/18/2019 | Sold | -- |
Source: Agent Provided Report a problem | ||
| 9/5/2019 | Pending sale | $249,900$207/sqft |
Source: Keller Williams Central #14132030 Report a problem | ||
| 8/14/2019 | Price change | $249,900-3.5%$207/sqft |
Source: Keller Williams Realty Central 75 #14132030 Report a problem | ||
| 8/1/2019 | Price change | $259,000-2.2%$214/sqft |
Source: Keller Williams Realty Central 75 #14132030 Report a problem | ||
| 7/12/2019 | Listed for sale | $264,900$219/sqft |
Source: Keller Williams Central #14132030 Report a problem | ||
Public tax history
| Year | Property taxes | Tax assessment |
|---|---|---|
| 2025 | $3,255 +8% | $335,720 |
| 2024 | $3,014 | $335,720 |
Find assessor info on the county website
Neighborhood: Richardson Heights
Nearby homes
- $352,3003 bd2 ba1.3k sqft627 Downing Dr, Richardson, TX 75080Off Market
- $403,3003 bd2 ba1.4k sqft631 Downing Dr, Richardson, TX 75080Off Market
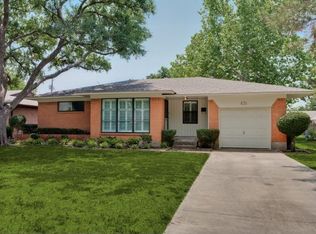
- $468,1003 bd2 ba1.6k sqft625 Downing Dr, Richardson, TX 75080Off Market

- $437,0002 bd1 ba1.7k sqft633 Downing Dr, Richardson, TX 75080Off Market
- $336,0003 bd2 ba1.3k sqft630 Scottsdale Dr, Richardson, TX 75080Off Market
- $356,8003 bd1 ba1.3k sqft628 Scottsdale Dr, Richardson, TX 75080Off Market
- $380,5003 bd1 ba1.3k sqft632 Scottsdale Dr, Richardson, TX 75080Off Market
- $347,7003 bd1 ba1.3k sqft630 Downing Dr, Richardson, TX 75080Off Market
Nearby schools
GreatSchools rating
- 6/10Richardson Heights Elementary SchoolGrades: PK-6Distance: 0.3 mi
- 7/10Richardson West Junior High SchoolGrades: 7-8Distance: 1.2 mi
- 6/10Richardson High SchoolGrades: 9-12Distance: 1.2 mi
Schools provided by the listing agent
- Elementary: Richardson Heights
- High: Richardson
- District: Richardson ISD
Source: NTREIS. This data may not be complete. We recommend contacting the local school district to confirm school assignments for this home.
Get a cash offer in 3 minutes
Find out how much your home could sell for in as little as 3 minutes with a no-obligation cash offer.
Estimated market value
$364,000
Get a cash offer in 3 minutes
Find out how much your home could sell for in as little as 3 minutes with a no-obligation cash offer.
Estimated market value
$364,000
- Texas
- Dallas County
- Richardson
- 75080
- Richardson Heights
- 629 Downing Dr
