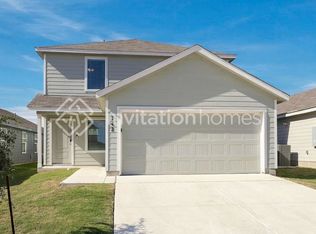
NEVER USED, JUST BUILT TWO STORY HOUSE WITH 4 BEDROOMS 2.5 BATHROOMS, READY TO MOVE IN, MASTER ROOM AT FIRST FLOOR, OPEN FLOOR CONCEPT, 1867 SQFT WITH ENOGH FOR WHOLE FAMILY, IT INCLUDES A COMMUNITY CENTER WITH POOL, PARK, 24 HR OPEN GYM, EVENT CENTER. EASY ACCESS TO IH 35, SHORT COMMUTE TO MAJOR SHOPPING, THEATERS, RESTAURANTS AND MINUTES TO NEW BRAUNFELS.
House for rent
Singlefamily
Available now
Air conditioner, central air, heat pump
Dryer connection laundry
Attached garage parking
Central, electric, heat pump
What's special
Community center with poolOpen floor concept
- 33 days |
- -- |
- -- |
Zillow last checked:
Listing updated:
Travel times

Let’s turn your rent into credit progress
Build credit history with every on-time payment and get credit for the payment you’re already making.
Facts & features
Interior
Bedrooms & bathrooms
- Bedrooms: 4
- Bathrooms: 3
- Full bathrooms: 2
- 1/2 bathrooms: 1
Heating
- Central, Electric, Heat Pump
Cooling
- Air Conditioner, Central Air, Heat Pump
Appliances
- Included: Dishwasher, Garbage Disposal, Gas Water Heater, Microwave Oven, Plumbed For Ice Maker, Stove/Range
- Laundry: Dryer Connection, Hookups, Laundry Room, Main Level, Washer Hookup
Features
- Bar, Breakfast Bar, Cable TV Available, Eat-in Kitchen, Game Room, High Speed Internet, Living/Dining Room Combo, Open Floorplan, Pantry, Utility Room Inside, Walk-In Pantry
- Flooring: Carpet, Vinyl
Interior area
- Total interior livable area: 1,867 sqft
Property
Parking
- Parking features: Attached, Garage
- Has attached garage: Yes
- Details: Contact manager
Features
- Stories: 2
- Exterior features: City Garbage Service, High Speed Internet, Living/Dining Room Combo, Multiple Parcels, Playground, Utility Room Inside
- Pool features: Contact manager
Lot
- Features: Cul-De-Sac
Details
- Additional structures: Garage(s)
Construction
Type & style
- Home type: SingleFamily
- Architectural style: Contemporary
- Property subtype: SingleFamily
Materials
- Roof: Composition
Condition
- Year built: 2026
Utilities & green energy
- Utilities for property: Cable Connected
Community & HOA
Community
- Features: Clubhouse, Fitness Center, Playground
HOA
- Amenities included: Clubhouse, Fitness Center, Game Room
Location
- Region: Marion
Financial & listing details
- Lease term: Max # of Months (36),Min # of Months (12)
Nearby apartments for rent
Price history
| Date | Event | Price |
|---|---|---|
| 10/8/2026 | Price change | $1,850-5.1%$1/sqft |
Source: LERA MLS #2020830 Report a problem | ||
| 10/2/2026 | Listed for rent | $1,950$1/sqft |
Source: LERA MLS #2020830 Report a problem | ||
| 9/29/2026 | Sold | -- |
Source:  LERA MLS #1998408 Report a problem | ||
| 8/26/2026 | Pending sale | $239,999$129/sqft |
Source: LERA MLS #1998408 Report a problem | ||
| 8/13/2026 | Price change | $239,999-7.7%$129/sqft |
Source:  Lennar Homes Report a problem | ||
| 8/3/2026 | Price change | $259,999-0.8%$139/sqft |
Source: LERA MLS #1998408 Report a problem | ||
| 7/8/2026 | Listed for sale | $261,999$140/sqft |
Source: LERA MLS #1998408 Report a problem | ||