Skip main navigation
Off market
  • $581,200

    629 Duchess Blvd, Dunedin, FL 34698

    3beds
    1,693sqft
    Townhouse
    Built in 1992
    1,415 Square Feet Lot
    $581,200 Zestimate®
    $343/sqft
    $3,080 Estimated rent

    Home value

    $581,200

    $541,000 - $628,000

    $3,080/mo

    Zestimate® history
    Loading
    Loading...

    Owner options

    List your home for rent

    $3,080/mo

    Rent Zestimate®

    Find your next renter with Zillow Rental Manager. Plus, with online applications, you can quickly screen prospective tenants – for free.

    Learn more

    $3,080/mo

    Rent Zestimate®

    Refinance and save

    $4,333/mo

    Est. payment

    Refinancing to a lower rate could help reduce your monthly payments and save thousands over the life of the loan.

    See today's rates

    $4,333/mo

    Est. payment

    Explore your selling options

    Work with a Zillow partner agent

    Leverage their expertise and Zillow's premium Showcase listings to get your home seen by more buyers.

    Get started

    List with your own agent

    Get your home in front of millions of buyers by listing it on Zillow.

    Learn how to do it

    Sell it yourself

    Take full control of how buyers see your home on Zillow by listing For Sale by Owner (FSBO).

    List your home

    What's special

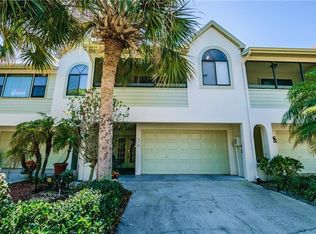
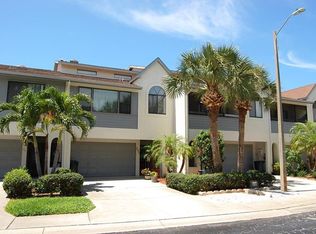
    Beautiful town-home in Desirable Dunedin! This home has been updated throughout. The 2nd level offers a Great Room with fireplace that opens to formal dining along with a gourmet kitchen that features granite counter tops, fine cabinetry and stainless steel appliances. The 2nd level features a upgraded covered screened-in balcony overlooking nature & tennis courts. Master suite w/door leading to balcony, high ceiling, walk-in custom closet from 'Closets By Design'. Newer master bath w/granite counter tops, dual sinks & new ceramic enclosed shower. Additional 2 bedrooms on 3rd floor, each opens to a screened-in covered balcony, bath with tub/shower, in unit laundry. New energy LED lighting, new ceiling fans, new bead board ceiling and crown (main level porch), impact resistant windows and sliding doors, electric fireplace, hot water heater, new decking (main floor back porch), and extensive $1 million community renovation in 2017/18. Community pool, club house and tennis courts. Great location, complex across from Dunedin Country Club. Walk or jog to, Pinellas Trails, Honeymoon Beach /Caladessi Island, restaurants, coffee shops, and Publix. Boat docks are available for sale/rent, only to Curlew Landings residents. This 1,693 Sq Ft town home with garage is move-in ready and has lots of storage located on all 3 levels...Don't miss this one!

    This property is off market, which means it's not currently listed for sale or rent on Zillow. This may be different from what's available on other websites or public sources.
    Facts & features

    Interior

    Bedrooms & bathrooms
    • Bedrooms: 3
    • Bathrooms: 2
    • Full bathrooms: 2
    Features
    • Split Bedroom, Walk-In Closet(s), Solid Surface Counters, Eating Space In Kitchen
    • Windows: Blinds, Thermal Windows
    • Has fireplace: Yes
    Interior area
    • Structure area source: Public Records
    • Total interior livable area: 1,693 sqft

    Property

    Parking
    • Parking features: Garage - Attached
    Features
    • Levels: Two
    • Patio & porch: Covered, Deck, Patio, Porch, Screened
    • Exterior features: Wood
    • Has view: Yes
    • View description: None
    Lot
    • Size: 1,415 sqft
    • Features: In County, Near Public Transit
    • Residential vegetation: Mature Landscaping, Trees/Landscaped
    Details
    • Parcel number: 152815201360000290
    • Zoning: R

    Construction

    Type & style
    • Home type: Townhouse
    Materials
    • Frame
    Condition
    • Completed
    • Year built: 1992

    Utilities & green energy

    • Sewer: Public Sewer
    • Water: Public
    • Utilities for property: Cable Available, Public, Cable Connected

    Community & neighborhood

    Location
    • Region: Dunedin

    HOA & financial

    HOA
    • Has HOA: Yes
    • HOA fee: $375 monthly
    • Services included: Maintenance Grounds, Recreational Facilities, Escrow Reserves Fund, Insurance, Maintenance Exterior, Community Pool

    Other

    Other facts
    • Additional Rooms: Inside Utility, Family Room, Breakfast Room Separate, Formal Dining Room Separate, Storage Rooms
    • Appliances: Dishwasher, Dryer, Electric Water Heater, Refrigerator, Washer, Disposal, Range Hood
    • Association Fee Includes: Maintenance Grounds, Recreational Facilities, Escrow Reserves Fund, Insurance, Maintenance Exterior, Community Pool
    • Association Fee Requirement: Required
    • Building Area Source: Public Records
    • Community Features: Deed Restrictions, Pool
    • Construction Materials: Stucco, Wood Frame
    • Cooling: Central Air, Zoned
    • Exterior Features: Sliding Doors, Balcony, Lighting
    • Flooring: Carpet, Ceramic Tile, Wood
    • Foundation Details: Slab
    • Heating: Electric, Central
    • Interior Features: Split Bedroom, Walk-In Closet(s), Solid Surface Counters, Eating Space In Kitchen
    • Levels: Two
    • Parking Features: Oversized, Garage Door Opener, Guest
    • Vegetation: Mature Landscaping, Trees/Landscaped
    • Lot Features: In County, Near Public Transit
    • Patio And Porch Features: Covered, Deck, Patio, Porch, Screened
    • Roof: Shingle
    • Utilities: Cable Available, Public, Cable Connected
    • Pets Allowed: Yes
    • Property Type: Residential
    • Number Of Pets: 2
    • Total Acreage: Up to 10, 889 Sq. Ft.
    • Window Features: Blinds, Thermal Windows
    • View: Garden, Tennis Court
    • Association Fee Frequency: Monthly
    • Minimum Lease: 3 Months
    • Additional Parcels YN: 0
    • Available For Lease YN: 1
    • Pool Private YN: 0
    • Public Survey Range: 15
    • Tax Year: 2017
    • Water Access YN: 0
    • Water Extras YN: 0
    • Waterfront Feet Total: 0
    • Waterfront YN: 0
    • Water View YN: 0
    • Fireplace YN: 1
    • Zoning: R
    • Flood Zone Code: AE
    • Association Approval Required YN: 1
    • Public Survey Section: 15
    • Year Built: 1992
    • Room Count: 4
    • Association Fee: 375.00
    • Building Area Total: 1693.00
    • Living Area: 1693.00
    • Building Name Number: 00
    • Tax Annual Amount: 4930
    • Garage Dimensions: 12x12
    • Pet Restrictions: 2 dogs or 2 cats
    • Attached Garage YN: 1
    • Garage YN: 1
    • New Construction YN: 0
    • Property Condition: Completed
    • Water Source: Public
    • Sewer: Public Sewer
    • Additional Lease Restrictions: Verify with Curlew Landings Guidelines
    • Approval Process: Verify with Curlew Landings Guidelines

    Price history

    DateEventPrice
    11/16/2018Sold$330,000-2.7%$195/sqft
    Source: Public Record Report a problem
    9/28/2018Listed for sale$339,000+58.4%$200/sqft
    Source: REDFIN CORPORATION #T3131393 Report a problem
    1/7/2015Sold$214,000-2.2%$126/sqft
    Source: Stellar MLS #U7716326 Report a problem
    11/14/2014Listed for sale$218,900$129/sqft
    Source: RE/MAX REALTEC GROUP #U7716326 Report a problem

    Public tax history

    YearProperty taxesTax assessment
    2024$4,754 +1.5%$317,950 +3%
    2023$4,682 +2.8%$308,689 +3%
    2022$4,554 -1.3%$299,698 +3%
    2021$4,616 +0.2%$290,969 +1.4%
    2020$4,607 -5%$286,952 -3.6%
    2019$4,852 $297,520 +10.3%
    2018$4,852 -5.8%$269,645 +6.1%
    2017$5,149 +1.8%$254,219 -0.9%
    2016$5,056 +91.9%$256,633 +50%
    2015$2,635 +2.4%$171,117 +0.8%
    2014$2,572 +0.7%$169,759 +1.5%
    2013$2,555 +1.5%$167,250 +0%
    2012$2,518 $167,244 -1.5%
    2011-- $169,840 -7.3%
    2010-- $183,181 -7.5%
    2009-- $198,132 -22.8%
    2008$4,929 $256,800 -10%
    2007-- $285,200 +45.7%
    2005-- $195,800 +22.5%
    2004$3,458 +8.8%$159,800 +9.4%
    2003$3,179 +15.4%$146,100 +11.5%
    2002$2,755 $131,000 +3.2%
    2001$2,755 +7.8%$126,900 +7.3%
    2000$2,556 $118,300

    Find assessor info on the county website

    Neighborhood: 34698

    Nearby schools

    GreatSchools rating
    Schools provided by the listing agent
    • Elementary: San Jose Elementary-PN
    • Middle: Palm Harbor Middle-PN
    • High: Dunedin High-PN

    Source: The MLS. This data may not be complete. We recommend contacting the local school district to confirm school assignments for this home.

    Get a cash offer in 3 minutes
    Find out how much your home could sell for in as little as 3 minutes with a no-obligation cash offer.
    Estimated market value
    $581,200
    Get a cash offer in 3 minutes
    Find out how much your home could sell for in as little as 3 minutes with a no-obligation cash offer.
    Estimated market value
    $581,200