Welcome home to this Craftsman bungalow + garage apartment where 1920s Heights charm meets a done-right 2024 renovation. This home sits on a rare 7,350 sqft lot, with original soft pine floors, restored double-hung windows & original wood siding preserved. The home & new addition were fully renovated in 2024: new roof, electrical, plumbing, HVAC & a tankless water heater. The kitchen features custom cabinetry, quartzite counters, a farmhouse sink & a high-end Dacor appliance package, all beneath an original stained-glass window. The primary suite addition offers a clawfoot soaking tub, frameless glass shower & antique dresser-style vanity. Designer lighting & 12 built-in speakers run throughout. A gated driveway & fenced yard add privacy, while a covered patio overlooks the spacious lawn. The 660 sqft garage apartment — 1BR/1BA with its own charming details — offers space for guests, a home office or rental income. Just a stroll from 19th St. shops & the Heights Hike & Bike Trail.
For sale
Price cut: $26K (10/5)
$999,000
629 E 19th St, Houston, TX 77008
3beds
2,069sqft
Single Family Residence
Built in 1920
7,348 Square Feet Lot
$979,800 Zestimate®
$483/sqft
$-- HOA
What's special
Craftsman bungalowGarage apartmentQuartzite countersFenced yard add privacyRestored double-hung windowsOriginal soft pine floorsFarmhouse sink
- 101 days
- 409
- 27
Zillow last checked:
Listing updated:
Listed by:
Kara DiCarlo TREC #0570543 832-226-1596,
Compass RE Texas, LLC - West Houston,
Kylie Ruiz TREC #0834287 832-247-9913,
Compass RE Texas, LLC - West Houston
Source: HAR,MLS#: 37502043
Facts & features
Interior
Bedrooms & bathrooms
- Bedrooms: 3
- Bathrooms: 2
- Full bathrooms: 2
Primary bedroom
- Level: First
- Area: 289
- Dimensions: 17x17
Bedroom
- Level: Second
- Area: 162
- Dimensions: 13.5x12
Bedroom
- Level: First
- Area: 132
- Dimensions: 12x11
Bedroom
- Level: First
- Area: 137.5
- Dimensions: 12.5x11
Other
- Level: First
- Area: 49
- Dimensions: 7x7
Other
- Level: Second
- Area: 38.5
- Dimensions: 7x5.5
Breakfast
- Level: Second
- Area: 72
- Dimensions: 8x9
Dining room
- Level: First
- Area: 240
- Dimensions: 20x12
Other
- Level: First
- Area: 153
- Dimensions: 17x9
Other
- Features: In Garage
- Dimensions: 660 sqft
Kitchen
- Level: First
- Area: 187
- Dimensions: 17x11
Kitchen
- Level: Second
- Area: 68
- Dimensions: 8.5x8
Living room
- Level: First
- Area: 368
- Dimensions: 23x16
Living room
- Level: Second
- Area: 169
- Dimensions: 13x13
Primary bath
- Level: First
- Area: 204
- Dimensions: 17x12
Utility room
- Level: First
- Area: 44
- Dimensions: 8x5.5
Heating
- Natural Gas
Cooling
- Electric
Appliances
- Included: Disposal, Gas Oven, Microwave, Gas Range, Dishwasher
Features
- Wired for Sound, Primary Bed - 1st Floor, Walk-In Closet(s)
- Flooring: Tile, Wood
Interior area
- Total structure area: 2,069
- Total interior livable area: 2,069 sqft
Property
Parking
- Total spaces: 2
- Parking features: Driveway Gate, Detached, Oversized, Additional Parking, Double-Wide Driveway
- Garage spaces: 2
Features
- Stories: 1
- Patio & porch: Covered, Patio/Deck, Porch
- Exterior features: Side Yard
- Fencing: Back Yard,Full
Lot
- Size: 7,348 Square Feet
- Features: Back Yard, Subdivided, 0 Up To 1/4 Acre
Details
- Additional structures: Detached Gar Apt /Quarters
- Parcel number: 0071270000009
Construction
Type & style
- Home type: SingleFamily
- Architectural style: Traditional
- Property subtype: Single Family Residence
Materials
- Brick, Cement Siding, Wood Siding
- Foundation: Pillar/Post/Pier
- Roof: Composition
Condition
- New construction: No
- Year built: 1920
Utilities & green energy
- Water: Public
Community & HOA
Community
- Subdivision: Houston Heights
Location
- Region: Houston
Financial & listing details
- Price per square foot: $483/sqft
- Tax assessed value: $902,112
- Annual tax amount: $19,172
- Date on market: 6/26/2026
- Listing terms: Cash,Conventional,FHA,VA Loan
- Road surface type: Concrete
Estimated market value
$979,800
$931,000 - $1.03M
$3,974/mo
Price history
| Date | Event | Price |
|---|---|---|
| 10/5/2026 | Price change | $999,000-2.5%$483/sqft |
Source:  HAR #37502043 Report a problem HAR #37502043 Report a problem | ||
| 9/10/2026 | Price change | $1,025,000-4.7%$495/sqft |
Source: HAR #37502043 Report a problem | ||
| 8/20/2026 | Price change | $1,075,000-1.8%$520/sqft |
Source: HAR #37502043 Report a problem | ||
| 7/28/2026 | Price change | $1,095,000-0.5%$529/sqft |
Source: HAR #37502043 Report a problem | ||
| 7/23/2026 | Price change | $1,100,000-4.3%$532/sqft |
Source: HAR #37502043 Report a problem | ||
| 7/18/2026 | Price change | $1,150,000-3.8%$556/sqft |
Source: HAR #37502043 Report a problem | ||
| 6/28/2026 | Listed for sale | $1,195,000+113.8%$578/sqft |
Source: HAR #37502043 Report a problem | ||
| 6/24/2020 | Listing removed | $559,000$270/sqft |
Source: Premier Properties #56169172 Report a problem | ||
| 5/24/2020 | Pending sale | $559,000$270/sqft |
Source: Premier Properties #56169172 Report a problem | ||
| 5/9/2020 | Listing removed | $1,725$1/sqft |
Source: Berkshire Hathaway HomeService #49793036 Report a problem | ||
| 5/7/2020 | Price change | $559,000-2.8%$270/sqft |
Source: Berkshire Hathaway HomeService #56169172 Report a problem | ||
| 4/5/2020 | Listed for rent | $1,725-1.4%$1/sqft |
Source: Berkshire Hathaway HomeService #49793036 Report a problem | ||
| 2/29/2020 | Price change | $575,000-2.4%$278/sqft |
Source: Berkshire Hathaway HomeService #56169172 Report a problem | ||
| 12/11/2019 | Listed for sale | $589,000$285/sqft |
Source: Berkshire Hathaway HomeService #56169172 Report a problem | ||
| 12/10/2019 | Listing removed | $1,750$1/sqft |
Source: Berkshire Hathaway Home Services Anderson Properties #49793036 Report a problem | ||
| 12/5/2019 | Listed for rent | $1,750$1/sqft |
Source: Berkshire Hathaway HomeService #49793036 Report a problem | ||
Public tax history
| Year | Property taxes | Tax assessment |
|---|---|---|
| 2025 | $14,135 -0.7% | $902,112 +0.2% |
| 2024 | $14,235 -41.3% | $900,749 +1.7% |
| 2023 | $24,259 +124.9% | $885,787 +32.8% |
| 2022 | $10,786 | $666,991 +15.7% |
| 2021 | -- | $576,479 +6.4% |
| 2020 | $13,004 +9.7% | $541,952 +10.7% |
| 2019 | $11,851 +3.6% | $489,408 +8% |
| 2018 | $11,444 | $453,000 |
| 2017 | $11,444 +5.8% | $453,000 +5.9% |
| 2016 | $10,813 +21.6% | $427,620 +3% |
| 2015 | $8,891 | $415,025 +20% |
| 2014 | $8,891 | $345,850 +17.4% |
| 2013 | -- | $294,642 +6.8% |
| 2011 | -- | $275,819 +15.3% |
| 2009 | -- | $239,175 +6% |
| 2007 | -- | $225,671 +9.3% |
| 2006 | -- | $206,394 |
| 2005 | -- | -- |
| 2004 | -- | $190,710 +6.3% |
| 2003 | -- | $179,410 +25.9% |
| 2002 | -- | $142,520 |
| 2001 | -- | $142,520 +5.2% |
| 2000 | -- | $135,490 |
Find assessor info on the county website
Monthly payment
Est. payment
Payment breakdown
Explore the cost of this home by adjusting the details. Changes won't be saved.Climate risks
Neighborhood: Greater Heights
Nearby schools
Schools provided by the listing agent
- Elementary: Field Elementary School
- Middle: Hamilton Middle School (Houston)
- High: Heights High School
Source: HAR. This data may not be complete. We recommend contacting the local school district to confirm school assignments for this home.


Similar homes
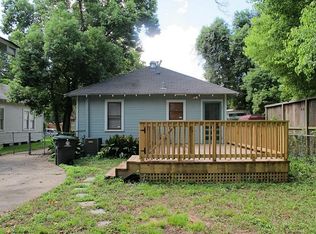
- $975,0003 bd2 ba2.1k sqft327 W 31st St, Houston, TX 77018For Sale
 MLS ID #91281664, David Young, Blue Dahlia Realty. HAR
 - $999,9903 bd3 ba2k sqft1054 Gardenia Dr, Houston, TX 77018For Sale
 MLS ID #13561339, Thomas Miles, eXp Realty LLC. HAR
 - $949,0004 bd3 ba2.7k sqft908 Tabor St, Houston, TX 77009For Sale
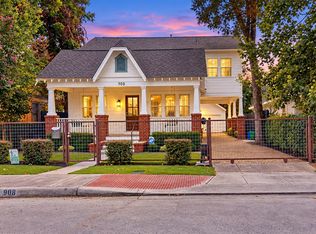 MLS ID #52443423, Shawn Manderscheid, eXp Realty LLC. HAR
 - $729,0002 bd2 ba1k sqft2231 Singleton St, Houston, TX 77008For Sale
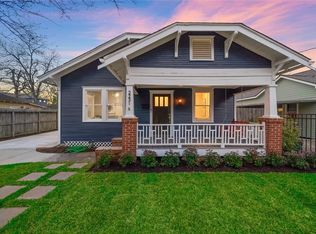 MLS ID #19857765, Michael Flint, FIG Real Estate, LLC. HAR
