Skip main navigation
Closed
  • $175,000

    629 E Diamond St, Kendallville, IN 46755

    4beds
    1,674sqft
    Single Family Residence
    Built in 1920
    8,276.4 Square Feet Lot
    $177,400 Zestimate®
    $--/sqft
    $1,730 Estimated rent

    Home value

    $177,400

    Estimated sales range

    Not available

    $1,730/mo

    Zestimate® history
    Loading
    Loading...

    Owner options

    List your home for rent

    $1,730/mo

    Rent Zestimate®

    Find your next renter with Zillow Rental Manager. Plus, with online applications, you can quickly screen prospective tenants – for free.

    Learn more

    $1,730/mo

    Rent Zestimate®

    Refinance and save

    $1,104/mo

    Est. payment

    Refinancing to a lower rate could help reduce your monthly payments and save thousands over the life of the loan.

    See today's rates

    $1,104/mo

    Est. payment

    Explore your selling options

    Work with a Zillow partner agent

    Leverage their expertise and Zillow's premium Showcase listings to get your home seen by more buyers.

    Get started

    List with your own agent

    Get your home in front of millions of buyers by listing it on Zillow.

    Learn how to do it

    Sell it yourself

    Take full control of how buyers see your home on Zillow by listing For Sale by Owner (FSBO).

    List your home

    What's special

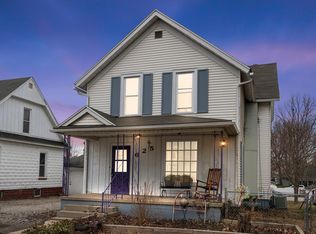
    Inviting layoutRich wood trimBack patioOversized front porchBeautiful hardwood floors
    A move-in ready 4-bedroom, 2 bathroom home delivers the perfect blend of character, updates, and everyday convenience. Featuring beautiful hardwood floors, rich wood trim, and an inviting layout, this property offers room to grow and spaces you’ll love. The main-level full bath, second full bath upstairs, and large primary suite with a true walk-in closet make daily living easy. Upstairs, the loft and landing with built-in storage add usable space perfect for a play area, office, or lounge. The updated kitchen comes fully equipped—all appliances are included—so you can move in and start enjoying your new home immediately. Bring your things, that’s it. Relax on the oversized front porch, entertain on the back patio, and take advantage of the detached 1-car garage for storage or parking. Minutes from Bixler Lake, parks, stores, restaurants, schools, the YMCA, and everything the community offers. A home with this much character, space, and convenience doesn’t come around often. Come see why this one stands out!

    Zillow last checked:

    Listing updated:

    Listed by:

    Lucas Deck 260-564-9215,

    Weichert Realtors - Hoosier Heartland

    Bought with:

    Brianna Gilbert, RB24001470

    Keller Williams Realty Group

    Source: IRMLS,MLS#: 202548331MLS Logo

    Facts & features

    Interior

    Bedrooms & bathrooms
    • Bedrooms: 4
    • Bathrooms: 2
    • Full bathrooms: 2
    • Main level bedrooms: 1
    Bedroom 1
    • Level: Main
    Bedroom 2
    • Level: Upper
    Dining room
    • Level: Main
    • Area: 156
    • Dimensions: 12 x 13
    Kitchen
    • Level: Main
    • Area: 121
    • Dimensions: 11 x 11
    Living room
    • Level: Main
    • Area: 169
    • Dimensions: 13 x 13
    Heating
    • Natural Gas, Forced Air
    Cooling
    • Central Air
    Appliances
    • Included: Dishwasher, Microwave, Refrigerator, Gas Range, Gas Water Heater
    Features
    • Basement: Full
    • Has fireplace: No
    Interior area
    • Total structure area: 2,532
    • Total interior livable area: 1,674 sqft
    • Finished area above ground: 1,674
    • Finished area below ground: 0

    Property

    Parking
    • Total spaces: 1
    • Parking features: Detached
    • Garage spaces: 1
    Features
    • Levels: Two
    • Stories: 2
    Lot
    • Size: 8,276 sqft
    • Dimensions: 50X165
    • Features: Level, Other
    Details
    • Parcel number: 570733230015.000020

    Construction

    Type & style
    • Home type: SingleFamily
    • Property subtype: Single Family Residence
    Materials
    • Vinyl Siding
    Condition
    • New construction: No
    • Year built: 1920

    Utilities & green energy

    • Sewer: City
    • Water: City

    Community & neighborhood

    Location
    • Region: Kendallville
    • Subdivision: Diamond

    Other

    Other facts
    • Listing terms: Cash,Conventional,FHA

    Price history

    DateEventPrice
    3/30/2026Sold$175,000-5.4%
    Source: IRMLS #202548331 Report a problem
    2/17/2026Pending sale$185,000
    Source: IRMLS #202548331 Report a problem
    2/15/2026Price change$185,000-2.6%
    Source: IRMLS #202548331 Report a problem
    1/5/2026Price change$190,000-5%
    Source: IRMLS #202548331 Report a problem
    12/8/2025Listed for sale$200,000
    Source: IRMLS #202548331 Report a problem

    Public tax history

    YearProperty taxesTax assessment
    2024$811 -7.2%$128,400 +13.5%
    2023$874 +11.2%$113,100 -1.1%
    2022$786 +4.2%$114,400 +8.1%
    2021$754 +16.1%$105,800 +2.1%
    2020$650 +16.9%$103,600 +10%
    2019$555 -0.9%$94,200 +7%
    2018$561 +6.7%$88,000 -1.5%
    2017$525 -0.4%$89,300 +0.9%
    2016$527 +6%$88,500 +4.4%
    2014$497 -2.9%$84,800 -0.8%
    2013$512 +9%$85,500 +1.5%
    2012$470 -22.6%$84,200 -9.5%
    2011$607 -7.5%$93,000
    2010$656 +48.1%$93,000 +5.1%
    2009$443 -78.9%$88,500 +0.8%
    2007$2,101 $87,800 +3.3%
    2006-- $85,000 +0.8%
    2005-- $84,300

    Find assessor info on the county website

    Neighborhood: 46755

    Nearby schools

    GreatSchools rating
    Schools provided by the listing agent
    • Elementary: South Side
    • Middle: East Noble
    • High: East Noble
    • District: East Noble Schools

    Source: IRMLS. This data may not be complete. We recommend contacting the local school district to confirm school assignments for this home.

    Get pre-qualified for a loan
    At Zillow Home Loans, we can pre-qualify you in as little as 5 minutes with no impact to your credit score.

    An equal housing lender. NMLS #10287.