Welcome home to this spacious 3-bedroom, 1.5-bath two-story home situated on a DOUBLE CITY LOT! Offering plenty of room inside and out, this home features a spacious kitchen, one main-level bedroom, some newer flooring and fresh paint, plus an updated roof and water heater. Relax and enjoy the covered front porch or take advantage of the extra outdoor space the double lot provides. Centrally located within walking distance of downtown, shopping, dining, and local amenities. With its convenient location, recent updates, and generous lot size, this home offers plenty of potential—schedule your showing today!
Pending
$114,900
629 E Franklin St, Huntington, IN 46750
3beds
1,324sqft
Single Family Residence
Built in 1939
6,969 Square Feet Lot
$114,800 Zestimate®
$--/sqft
$-- HOA
What's special
Covered front porchOne main-level bedroomDouble city lotSpacious kitchenFresh paintUpdated roofNewer flooring
- 16 days
- 269
- 19
Zillow last checked:
Listing updated:
Listed by:
Carl Mygrant 260-519-0114,
Century 21 The Property Shoppe
Source: IRMLS,MLS#: 202638083
Facts & features
Interior
Bedrooms & bathrooms
- Bedrooms: 3
- Bathrooms: 2
- Full bathrooms: 1
- 1/2 bathrooms: 1
- Main level bedrooms: 1
Bedroom 1
- Level: Main
Bedroom 2
- Level: Upper
Dining room
- Level: Main
- Area: 132
- Dimensions: 12 x 11
Kitchen
- Level: Main
- Area: 195
- Dimensions: 15 x 13
Living room
- Level: Main
- Area: 247
- Dimensions: 19 x 13
Heating
- Forced Air
Cooling
- Window Unit(s)
Features
- Basement: Crawl Space
- Has fireplace: No
Interior area
- Total structure area: 1,324
- Total interior livable area: 1,324 sqft
- Finished area above ground: 1,324
- Finished area below ground: 0
Video & virtual tour
Property
Features
- Levels: Two
- Stories: 2
Lot
- Size: 6,969 Square Feet
- Dimensions: 60 x 120
- Features: Level
Details
- Additional parcels included: 3505-14-200-140.600-005
- Parcel number: 350514200117.600005
Construction
Type & style
- Home type: SingleFamily
- Property subtype: Single Family Residence
Materials
- Vinyl Siding
Condition
- New construction: No
- Year built: 1939
Utilities & green energy
- Sewer: City
- Water: City
Community & HOA
Community
- Subdivision: None
Location
- Region: Huntington
Financial & listing details
- Tax assessed value: $58,500
- Annual tax amount: $1,214
- Date on market: 9/15/2026
- Listing terms: Cash,Conventional,FHA,USDA Loan,VA Loan
Estimated market value
$114,800
$109,000 - $121,000
$1,260/mo
Price history
| Date | Event | Price |
|---|---|---|
| 9/15/2026 | Pending sale | $114,900 |
Source:  IRMLS #202638083 Report a problem IRMLS #202638083 Report a problem | ||
| 9/15/2026 | Listed for sale | $114,900+58.5% |
Source: IRMLS #202638083 Report a problem | ||
| 3/10/2023 | Listing removed | $72,500 |
Source: IRMLS #202250521 Report a problem | ||
| 12/29/2022 | Listed for sale | $72,500+128% |
Source: IRMLS #202250521 Report a problem | ||
| 10/19/2012 | Listing removed | $31,800$24/sqft |
Source: Coldwell Banker Roth Wehrly Graber #201204180 Report a problem | ||
| 7/26/2012 | Price change | $31,800-3.3%$24/sqft |
Source: Coldwell Banker Roth Wehrly Graber #201204180 Report a problem | ||
| 6/27/2012 | Listed for sale | $32,900+9.7%$25/sqft |
Source: Coldwell Banker Roth Wehrly Graber #201204180 Report a problem | ||
| 9/15/2011 | Listing removed | $30,000$23/sqft |
Source: Real Living #201106553 Report a problem | ||
| 6/18/2011 | Listed for sale | $30,000+56.3%$23/sqft |
Source: Real Living #201106553 Report a problem | ||
| 8/31/2009 | Sold | $19,200$15/sqft |
Source: Public Record Report a problem | ||
Public tax history
| Year | Property taxes | Tax assessment |
|---|---|---|
| 2025 | $1,000 | $58,500 +17% |
| 2024 | $1,000 +23.8% | $50,000 |
| 2023 | $808 +21.3% | $50,000 +23.8% |
| 2022 | $666 +7.1% | $40,400 +21.3% |
| 2021 | $622 | $33,300 +7.1% |
| 2020 | $622 -10% | $31,100 |
| 2019 | $691 | $31,100 -9.9% |
| 2017 | $691 | $34,500 |
| 2016 | $691 | $34,500 |
| 2014 | $691 | $34,500 |
| 2013 | $691 | $34,500 |
| 2012 | $691 -21.7% | $34,500 -21.8% |
| 2011 | $882 | $44,100 |
| 2010 | $882 | $44,100 |
| 2009 | $882 -30.1% | $44,100 +0.9% |
| 2007 | $1,263 +3% | $43,700 +8.2% |
| 2006 | $1,226 | $40,400 |
Find assessor info on the county website
Monthly payment
Est. payment
Payment breakdown
Explore the cost of this home by adjusting the details. Changes won't be saved.Climate risks
Neighborhood: 46750
Nearby schools
Schools provided by the listing agent
- Elementary: Lincoln
- Middle: Crestview
- High: Huntington North
- District: Huntington County Community
Source: IRMLS. This data may not be complete. We recommend contacting the local school district to confirm school assignments for this home.

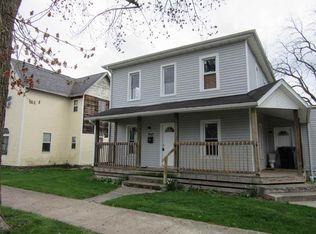
Similar homes
- $--3 bd2 ba1.8k sqft602 E Tipton St, Huntington, IN 46750Auction
 Auction.com 2
 - $--3 bd2 ba1.4k sqft28 N Lafontaine St, Huntington, IN 46750Auction
 MLS ID #202638177, Andy D Eckert, Ness Bros. Realtors & Auctione. IRMLS
 - $115,0003 bd1 ba1k sqft34 Green Hill Ct, Huntington, IN 46750Active
 MLS ID #22096036, Aubrey Walters, eXp Realty LLC. MIBOR as distributed by MLS GRID
 - $114,9003 bd2 ba1.5k sqft426 E Market St, Huntington, IN 46750For Sale
 MLS ID #202627303, Jordan Wildman, eXp Realty, LLC. IRMLS
